Selected work — 01

The Slate Residence

A double-height family house, brought to stillness around slate, marble and leather.
Location
Victoria Garden City, Lagos
Type
Private residence
Year
2026
Scope
Interior architecture from carcass to completion — finishes, joinery, lighting, furniture & art
Studio
J16 Designs — full service
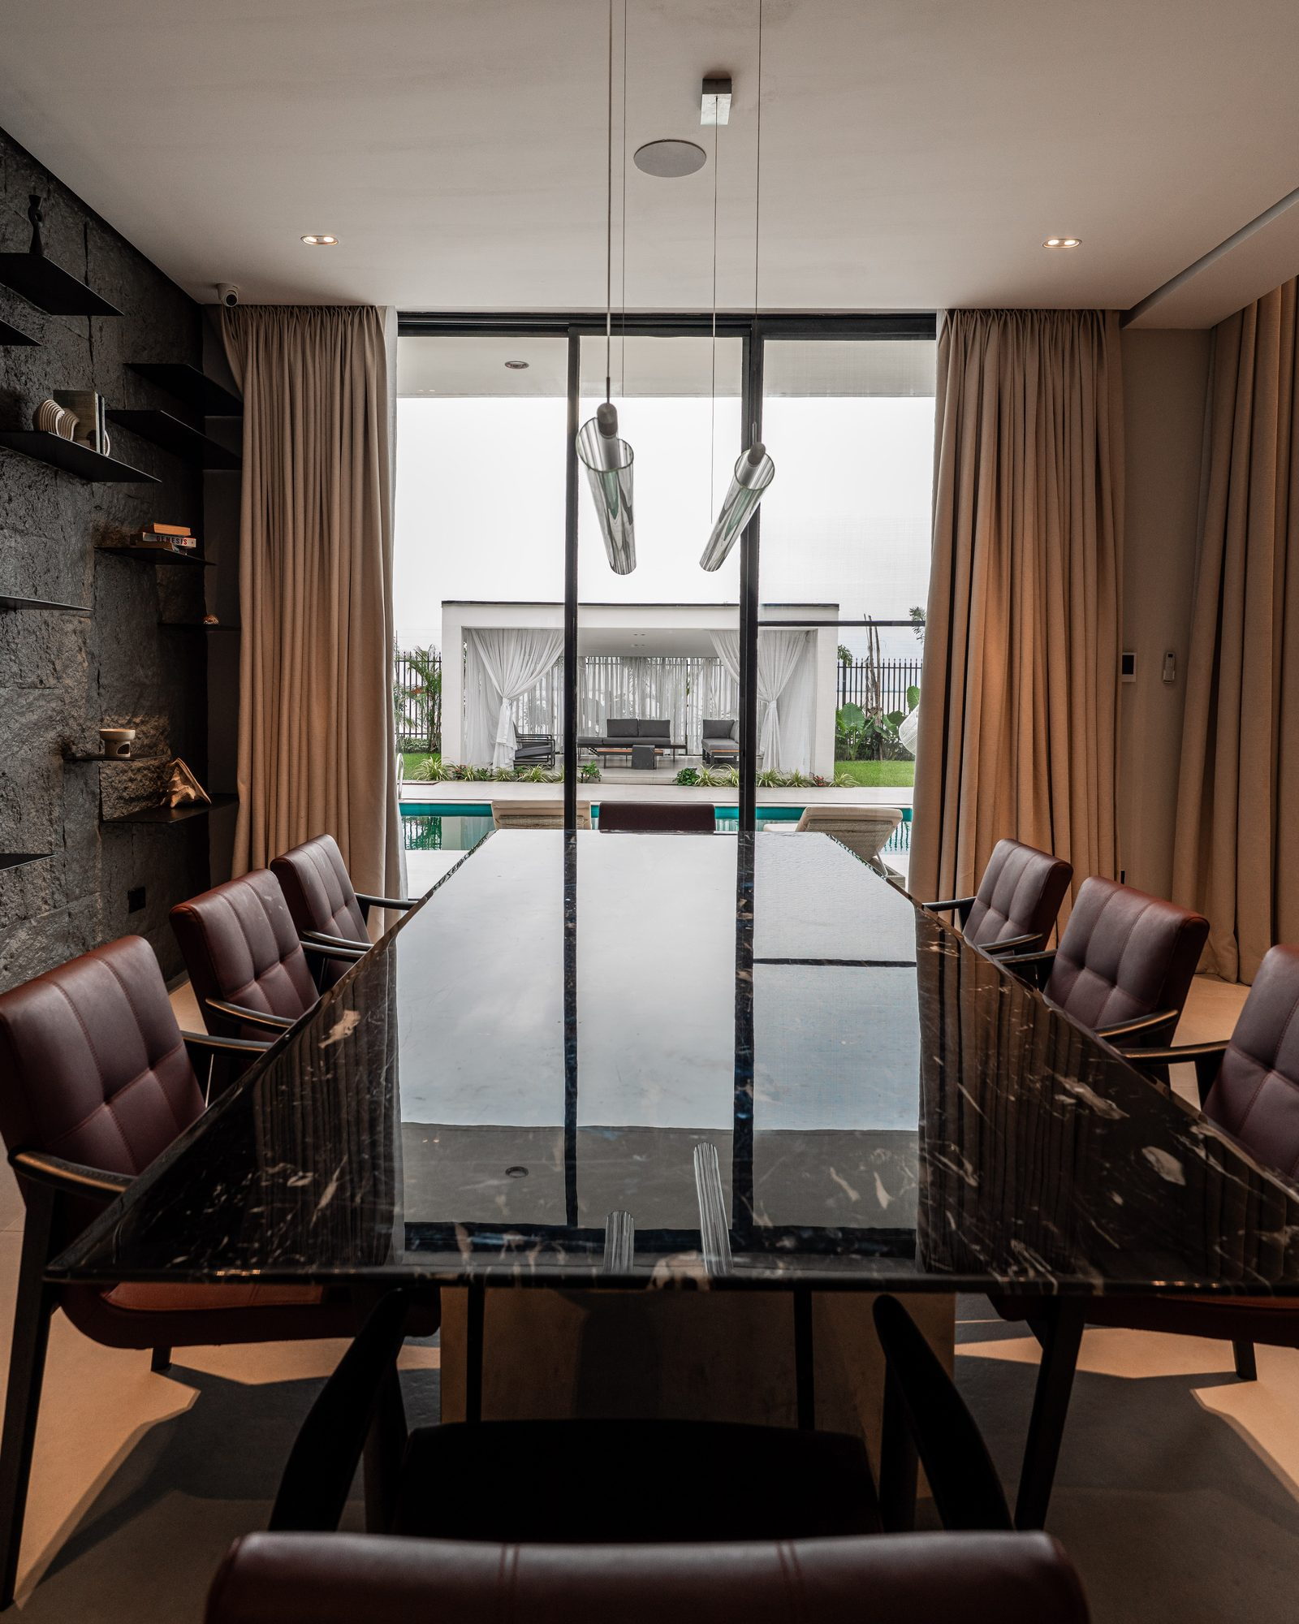
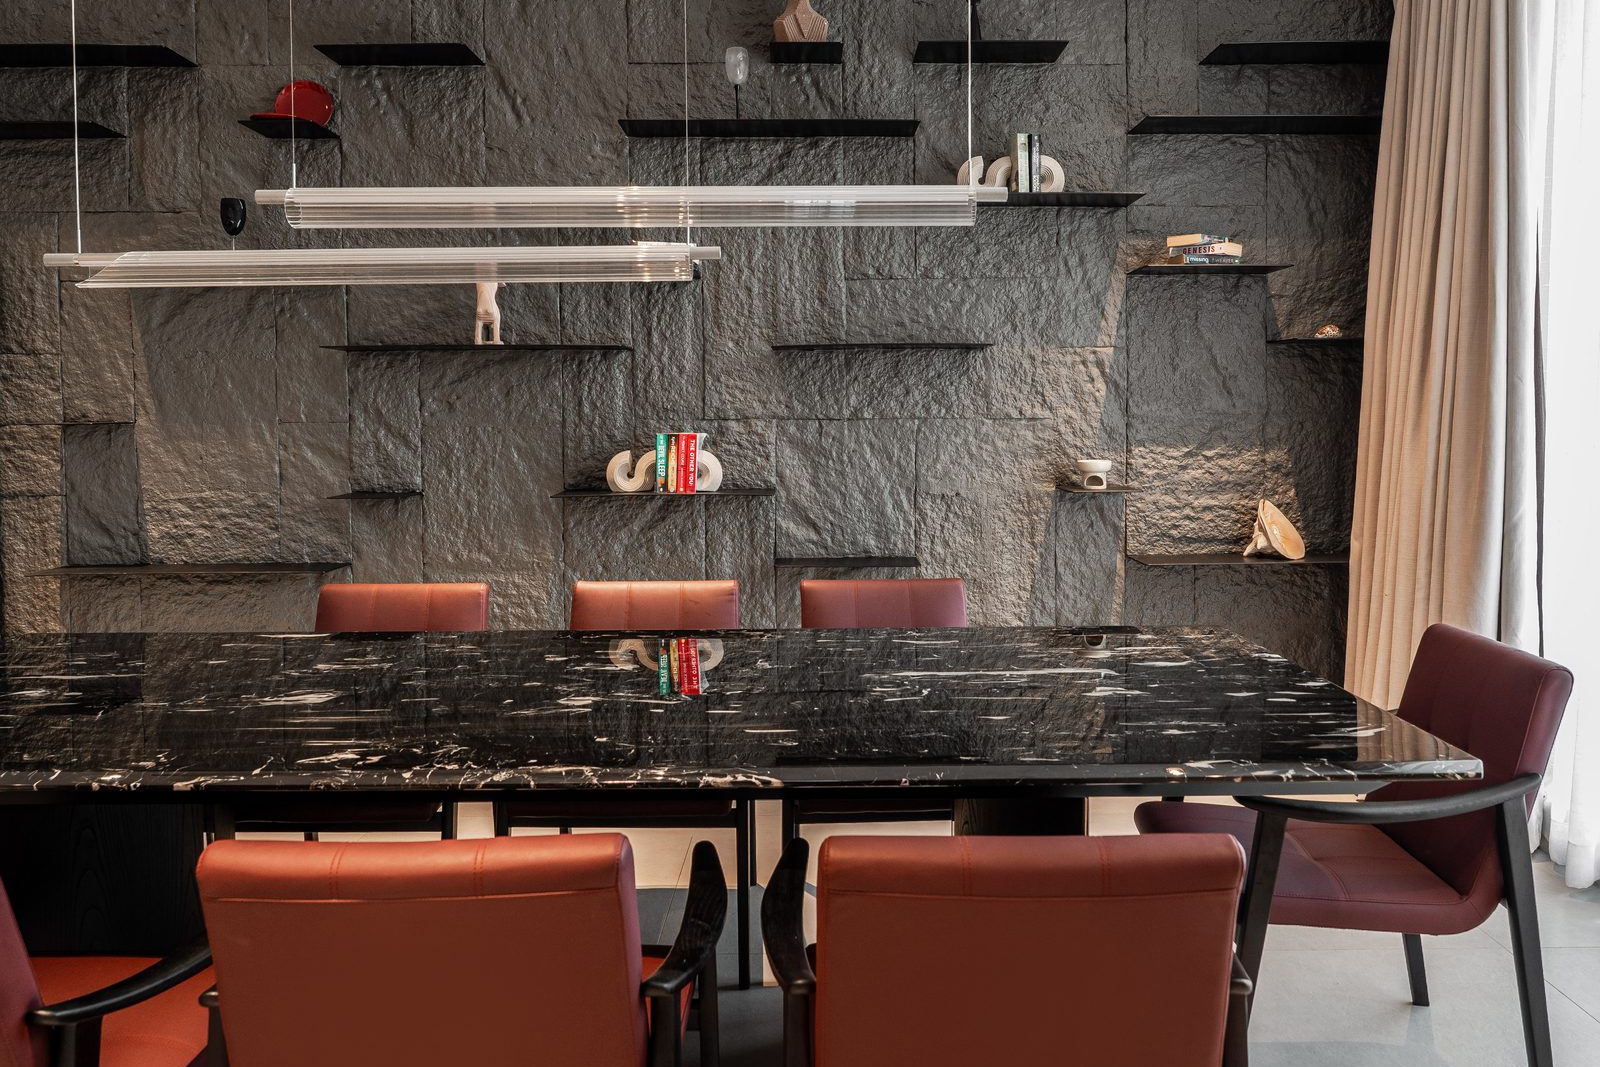
The dining room: black marble, oxblood leather and a wall of cleft slate with floating shelves
The dining roomBlack marble · oxblood leather · cleft slate

Generous volumes, a material spine, and a few decisive pieces.

The house arrived with height and light and little else. J16 Designs gave it a spine of honest materials — cleft slate, black marble, smoked timber and leather in oxblood — and let each room settle around one or two pieces that carry it: a cascade of bronze rings in the living room, a stone table in the dining room, a floating bed facing the water upstairs.

Everything else is proportion. Floors run uninterrupted from the entrance to the pool terrace; curtains fall the full height of the void; art is hung sparingly and lit well. The result is a family home that feels resolved before you notice why — the J16 signature, at the scale of a whole house.

01 — Arrival

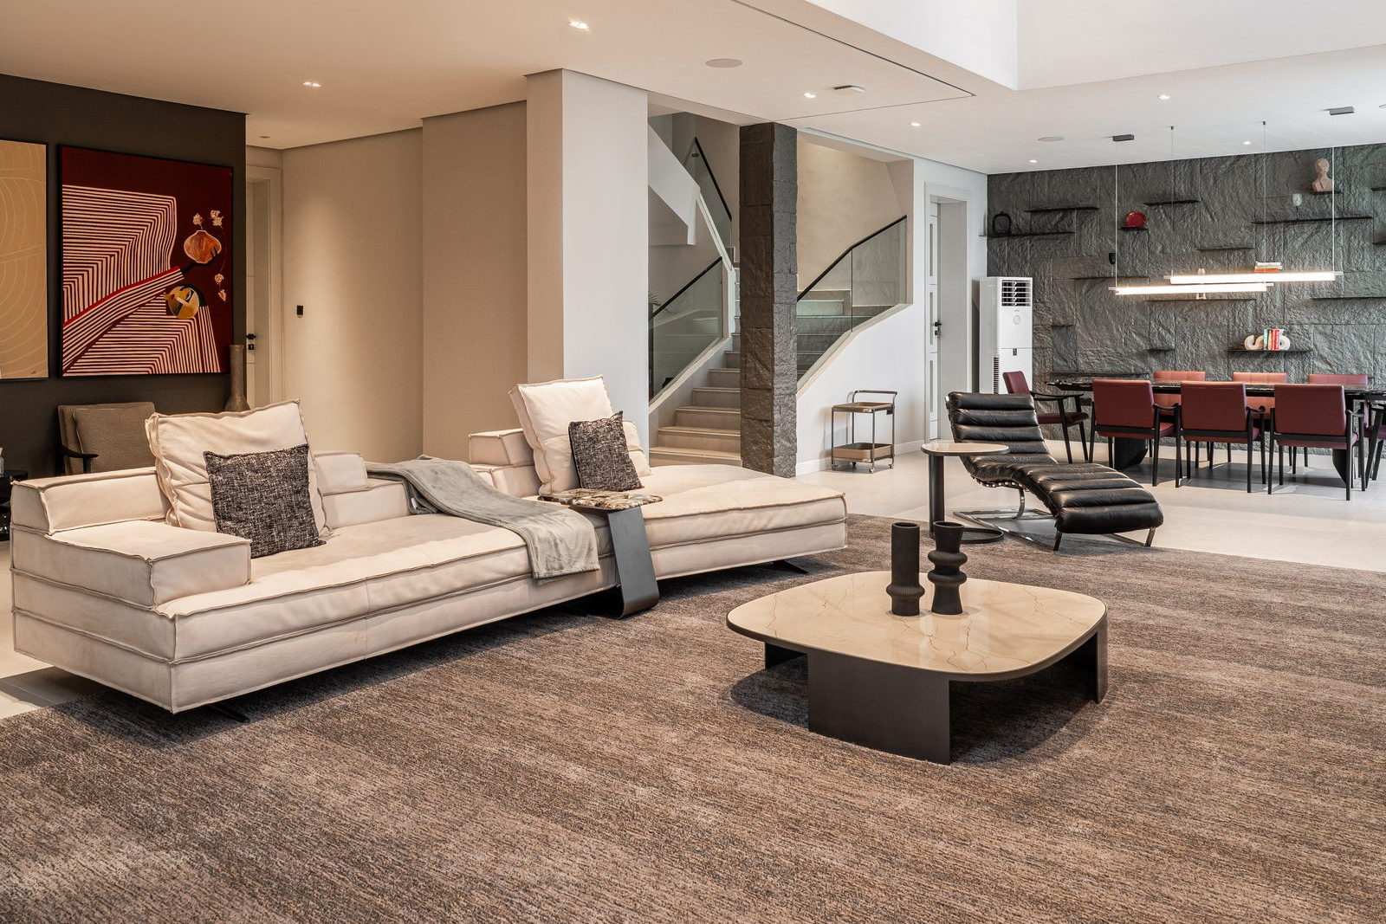
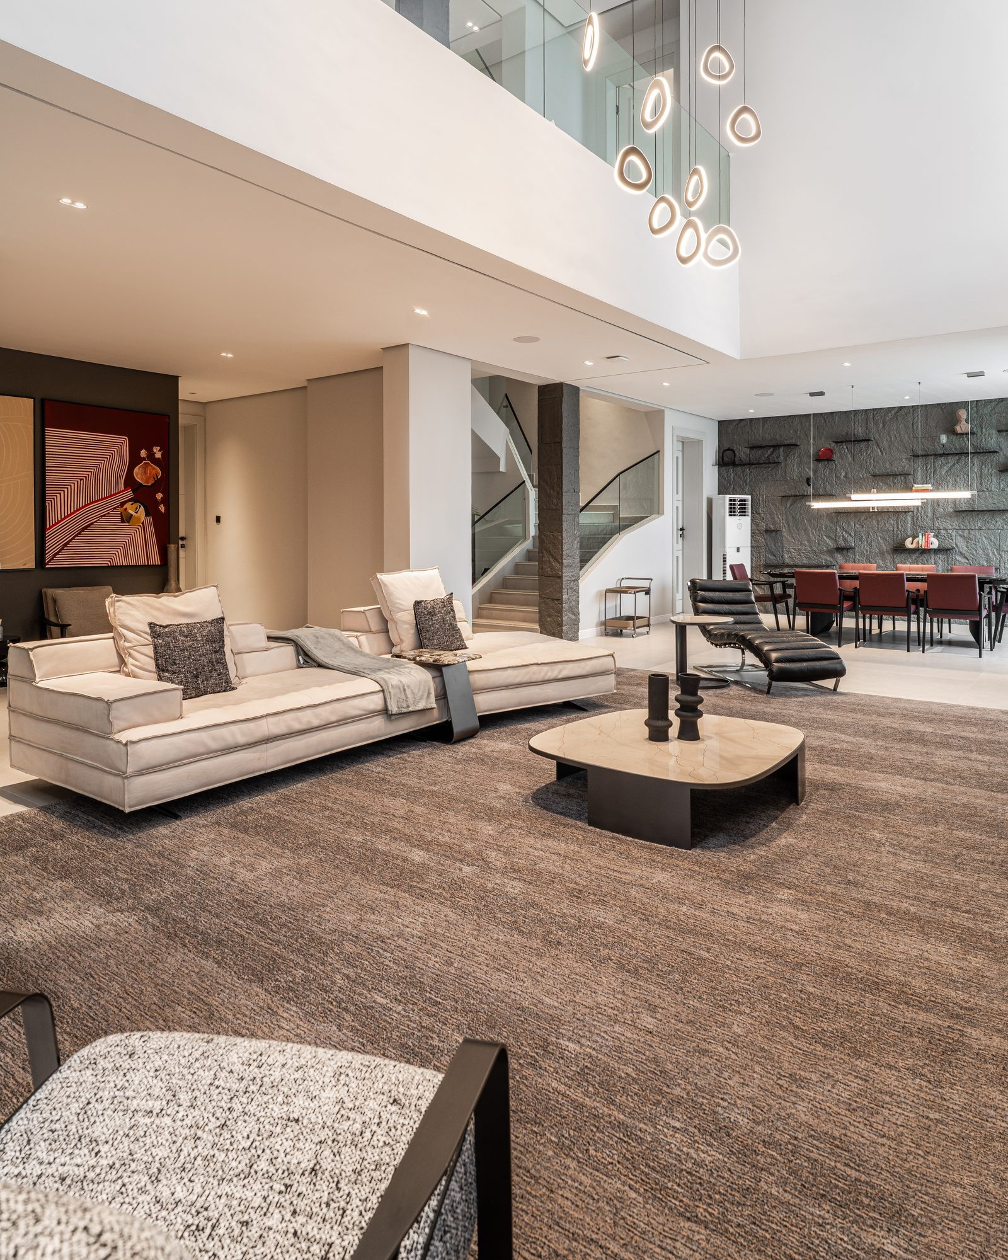
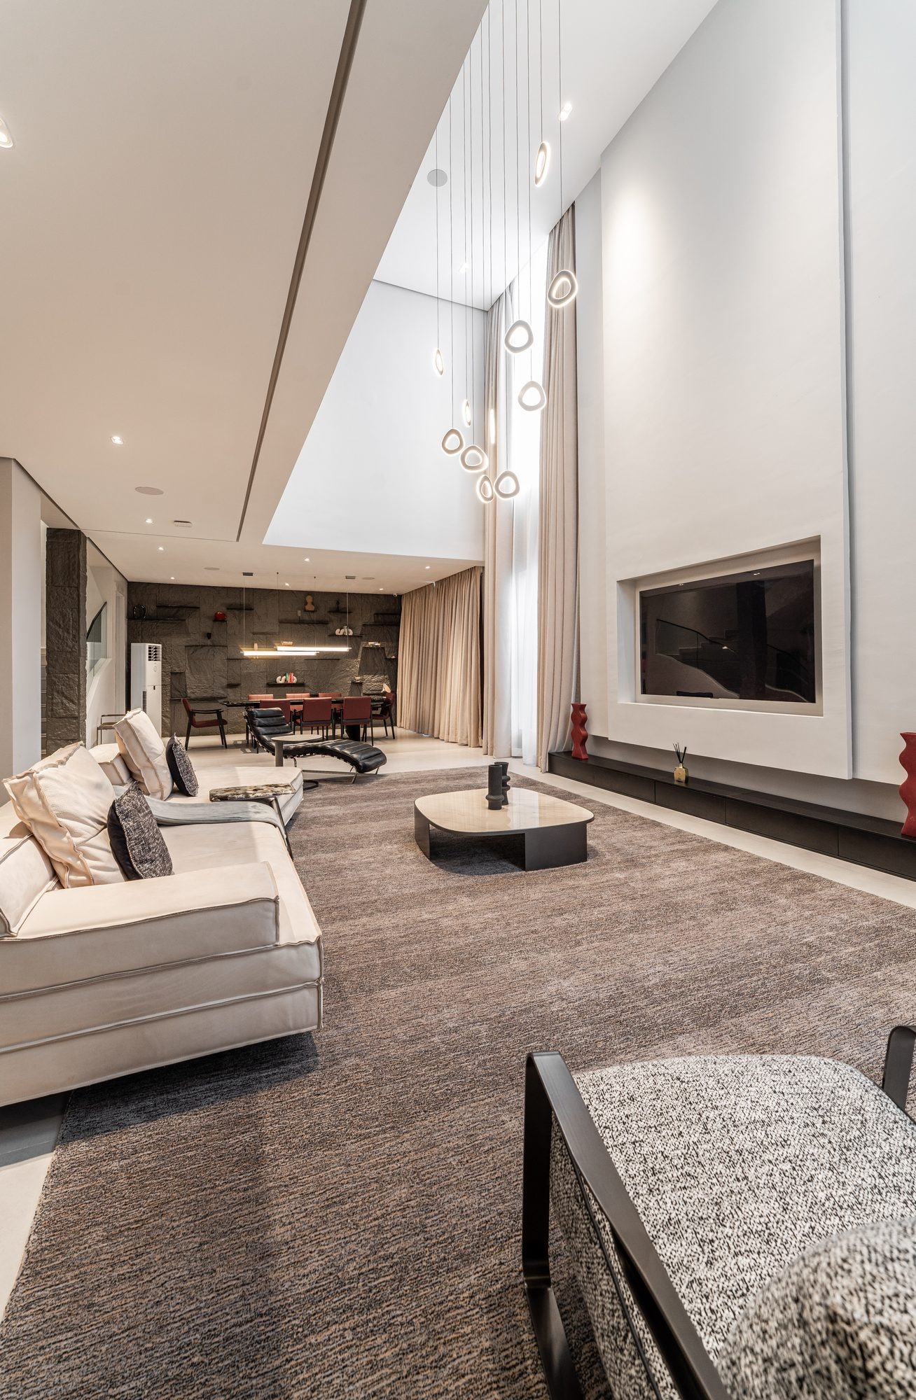
The living room rises through two storeys.

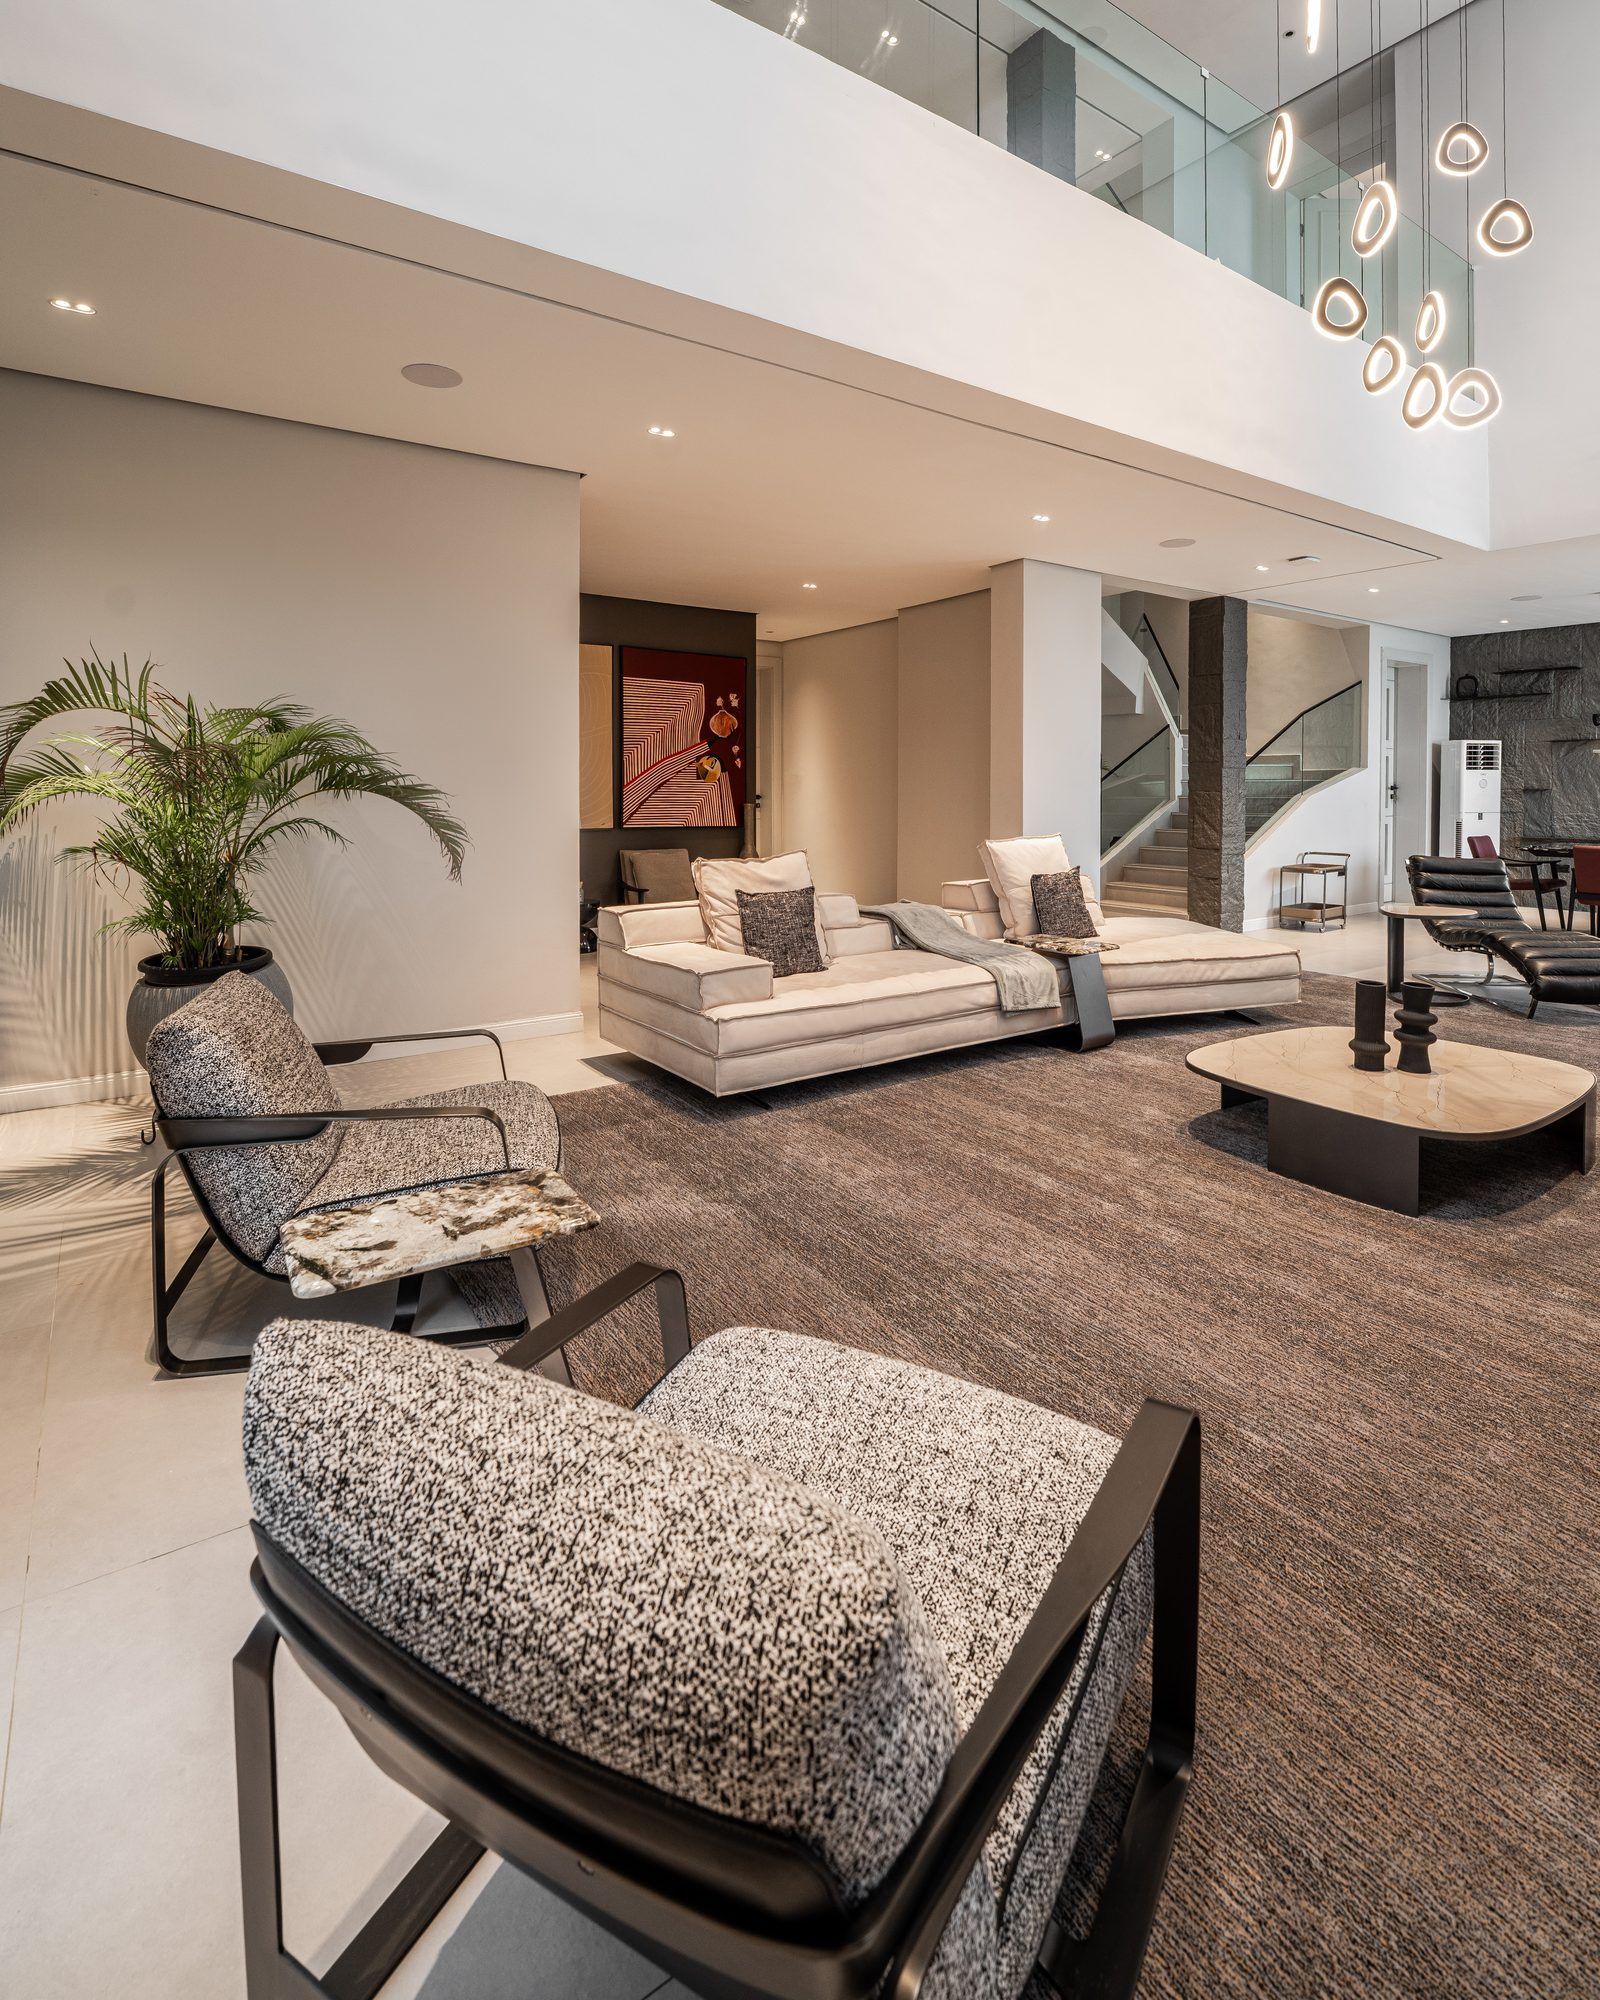
Beneath a cascade of bronze rings, a black leather chaise, linen sofas and a saffron-veined marble table hold the floor. A glass balustrade keeps the upper landing light; the curtains drop the full height of the void.
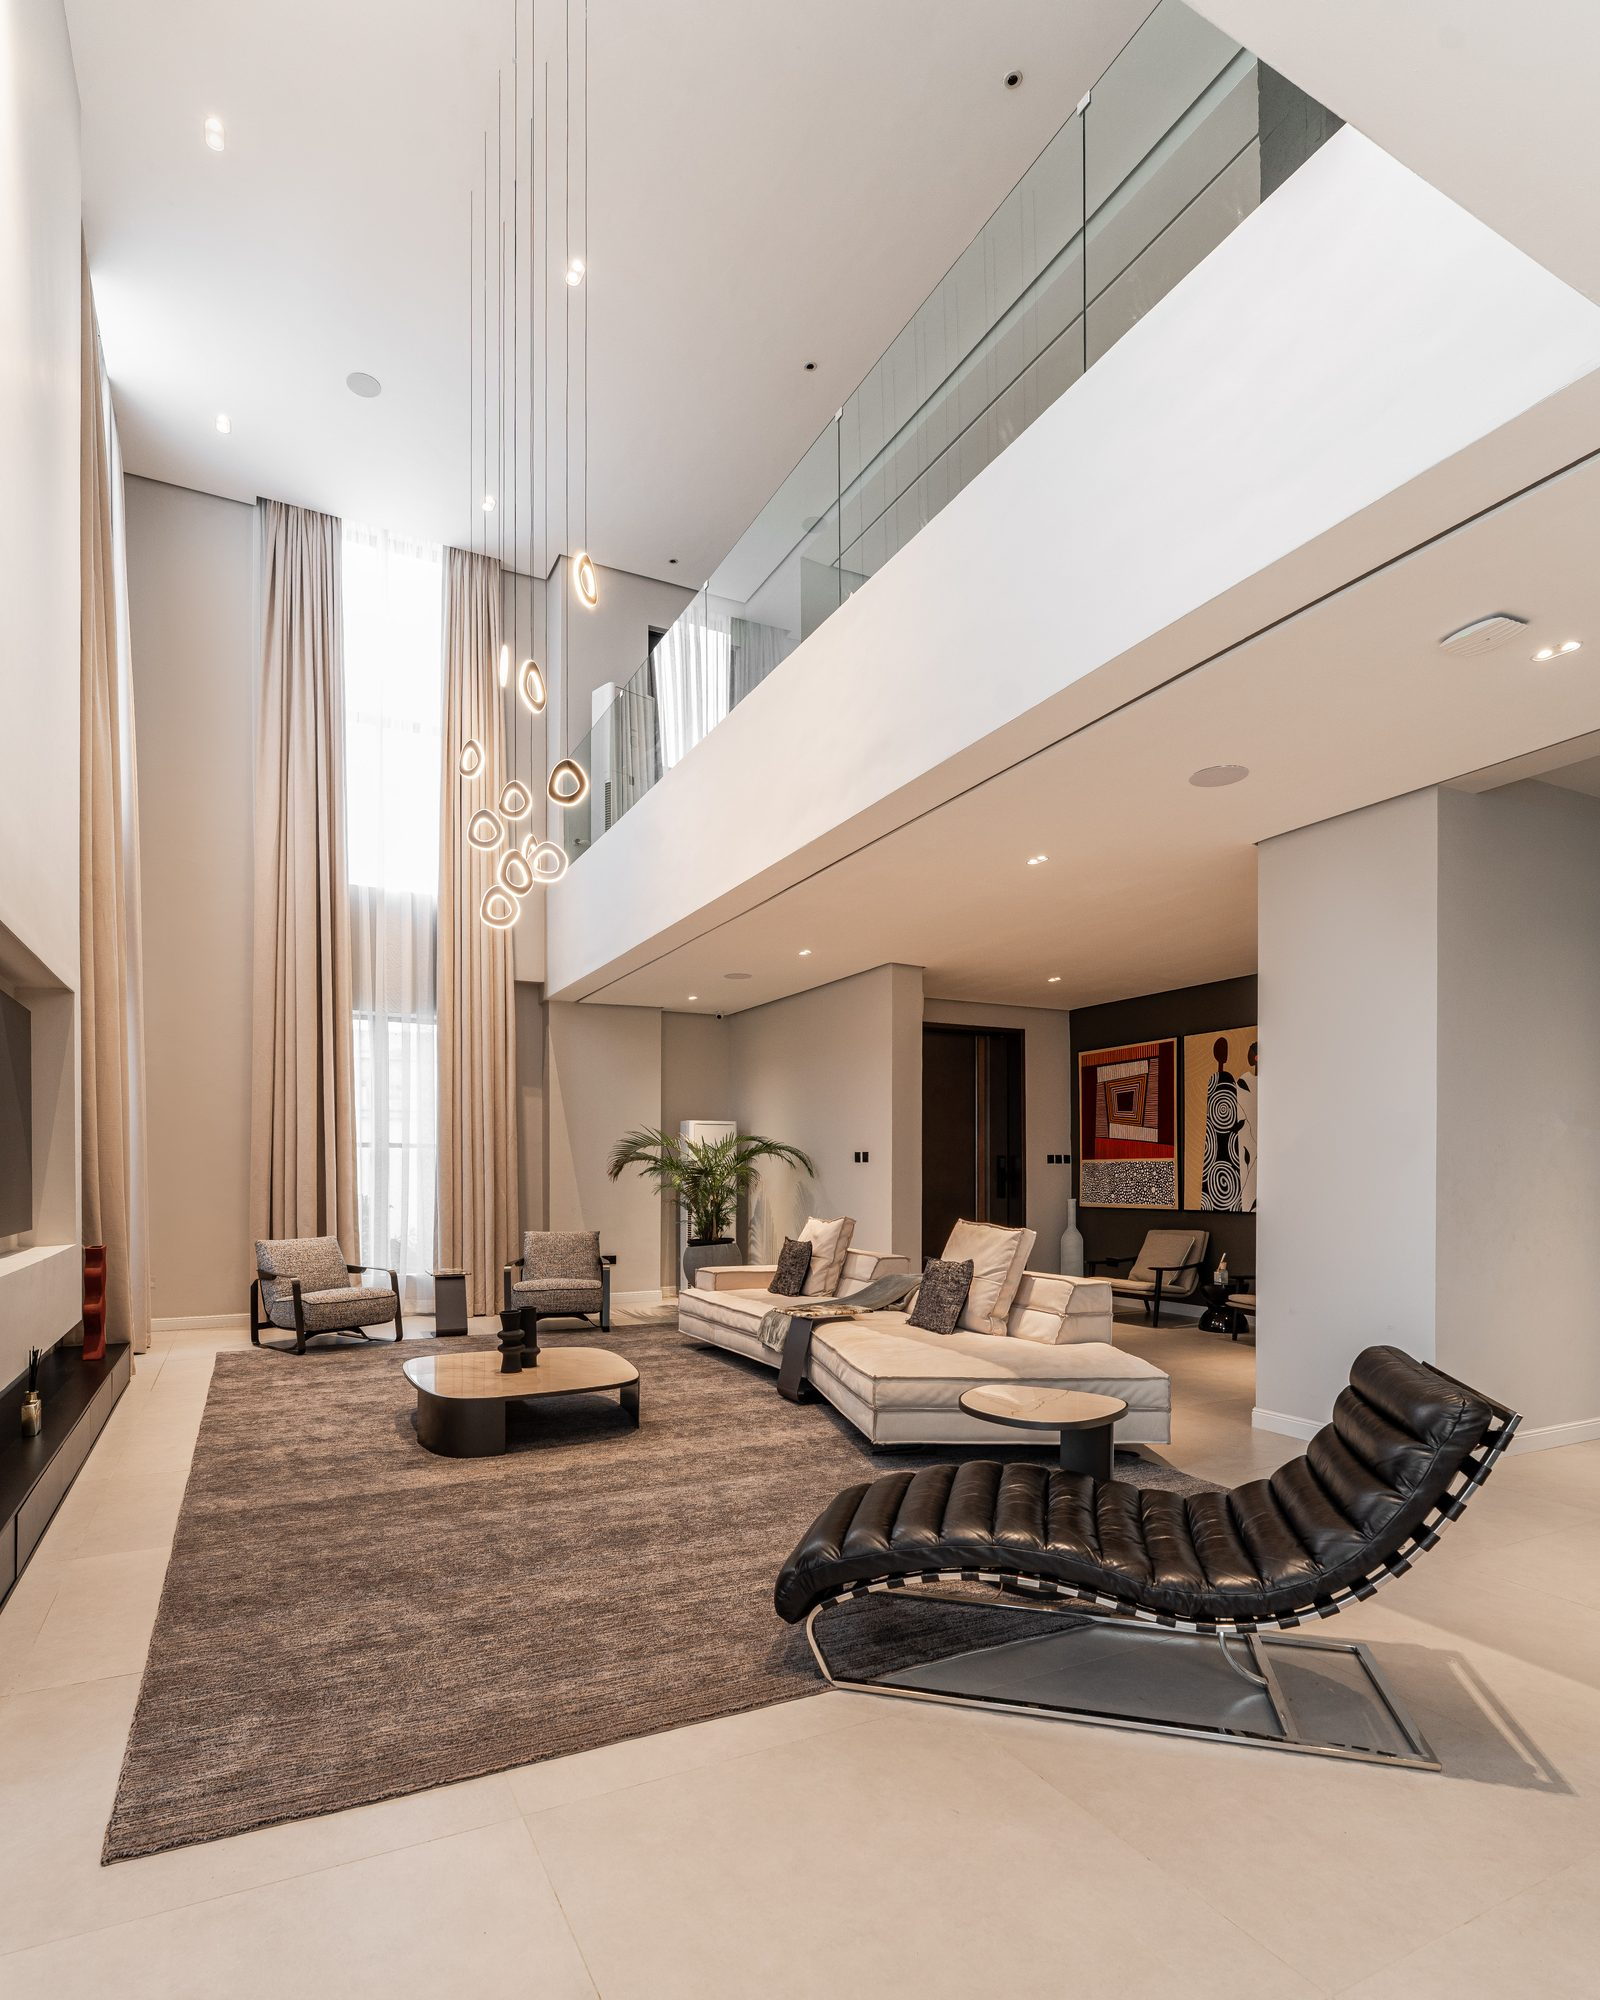
Double-height living room: a black leather chaise on a taupe rug beneath a cascade of ring pendants
Linen sofa and a ribbed stone sculpture under the double-height void
Living room looking through to the dining room, the ring chandelier above
Living room looking through to the dining room, with linen sofas and a travertine coffee table
The void: floor-to-ceiling curtains, the ring chandelier and the media wall
Bronze ring pendants of the living-room chandelier
Bronze rings
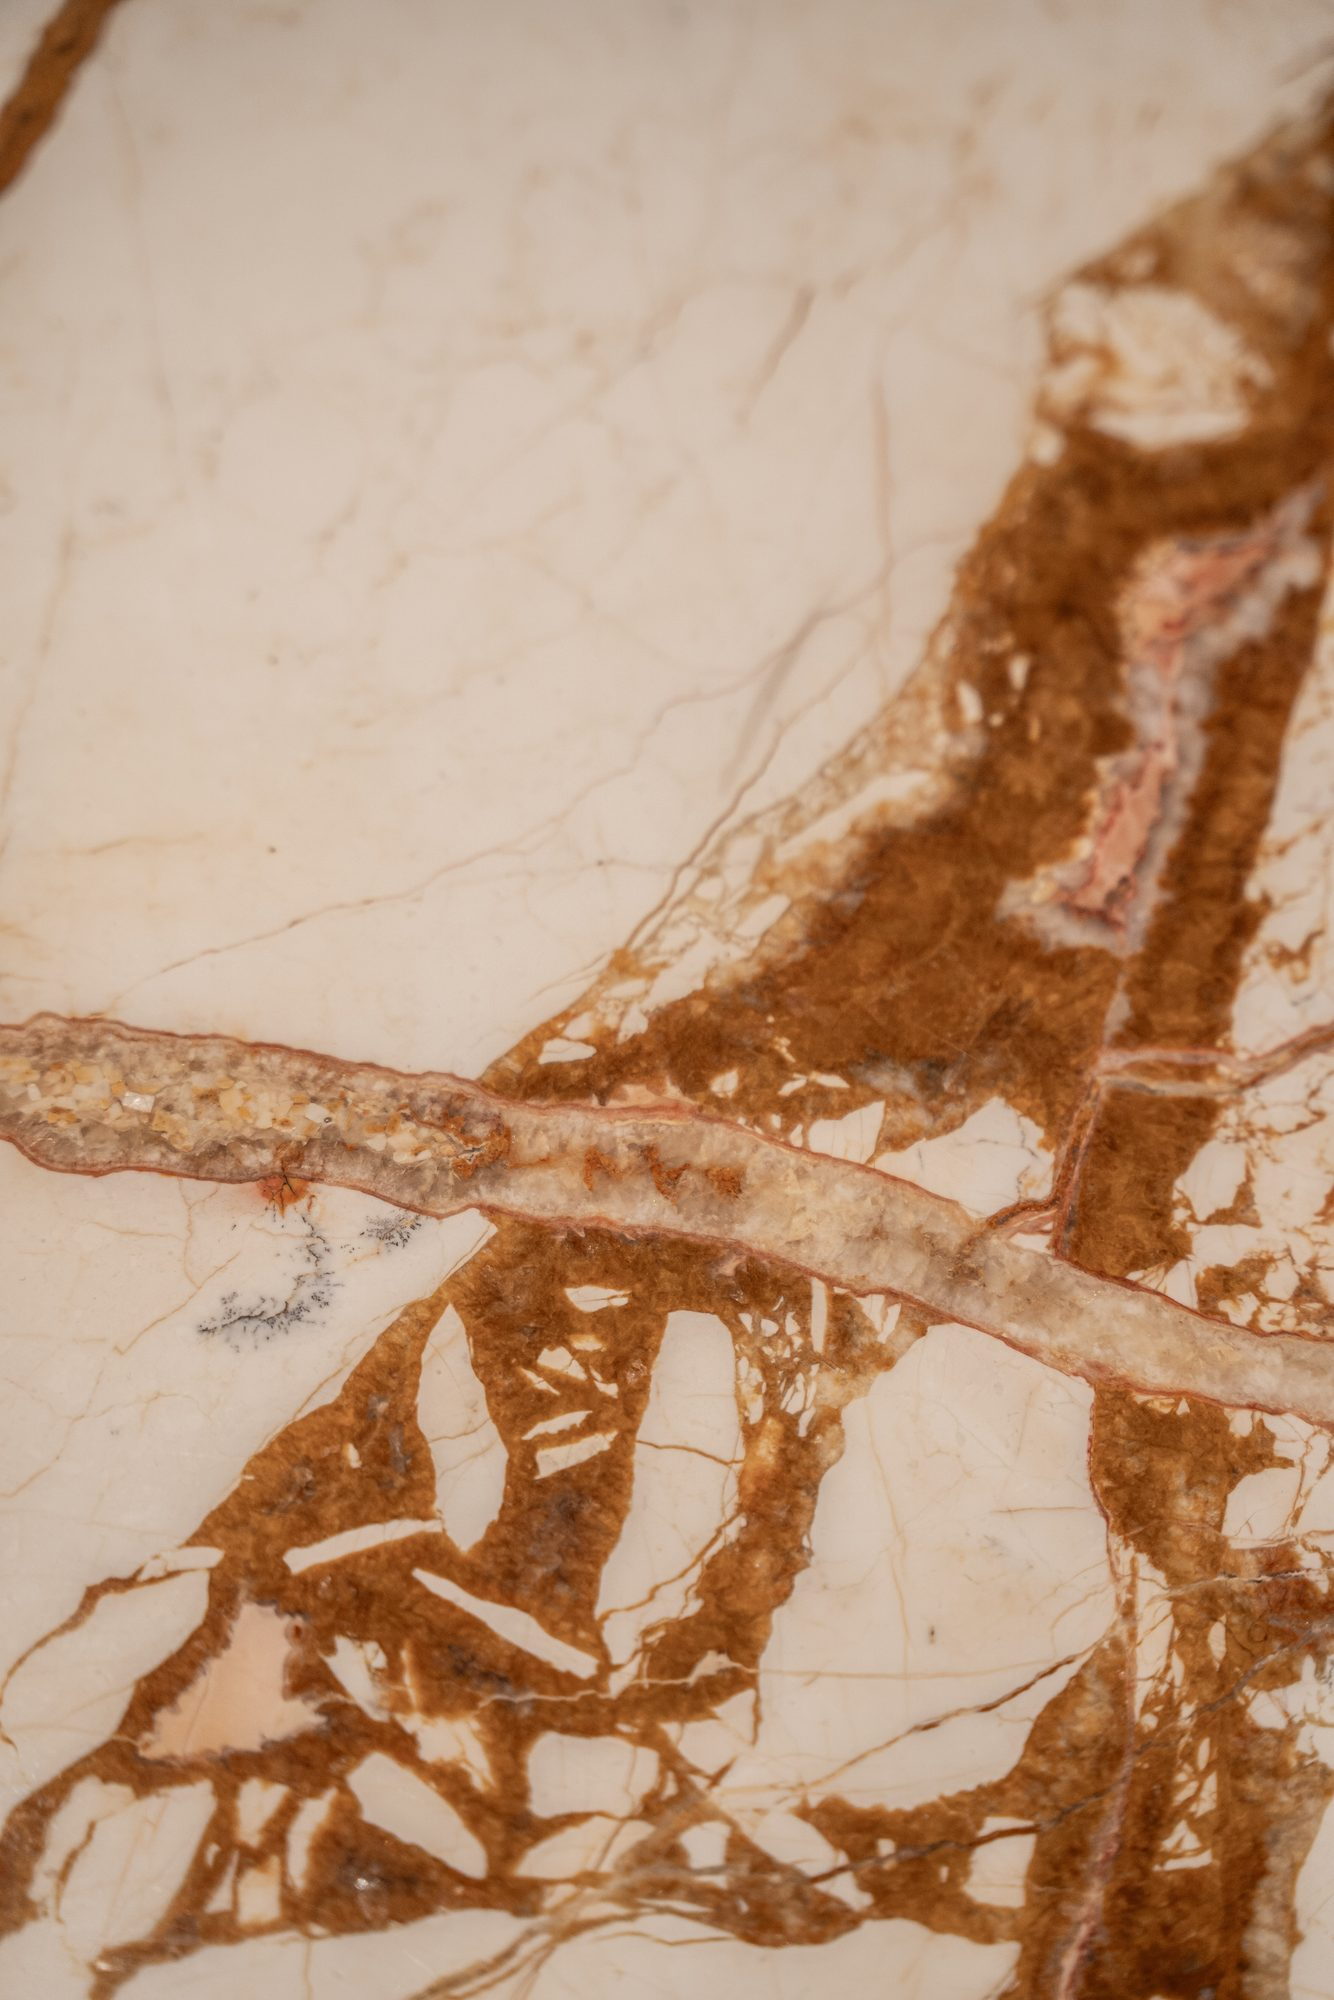
Saffron veining in the white marble of the coffee table
Saffron marble
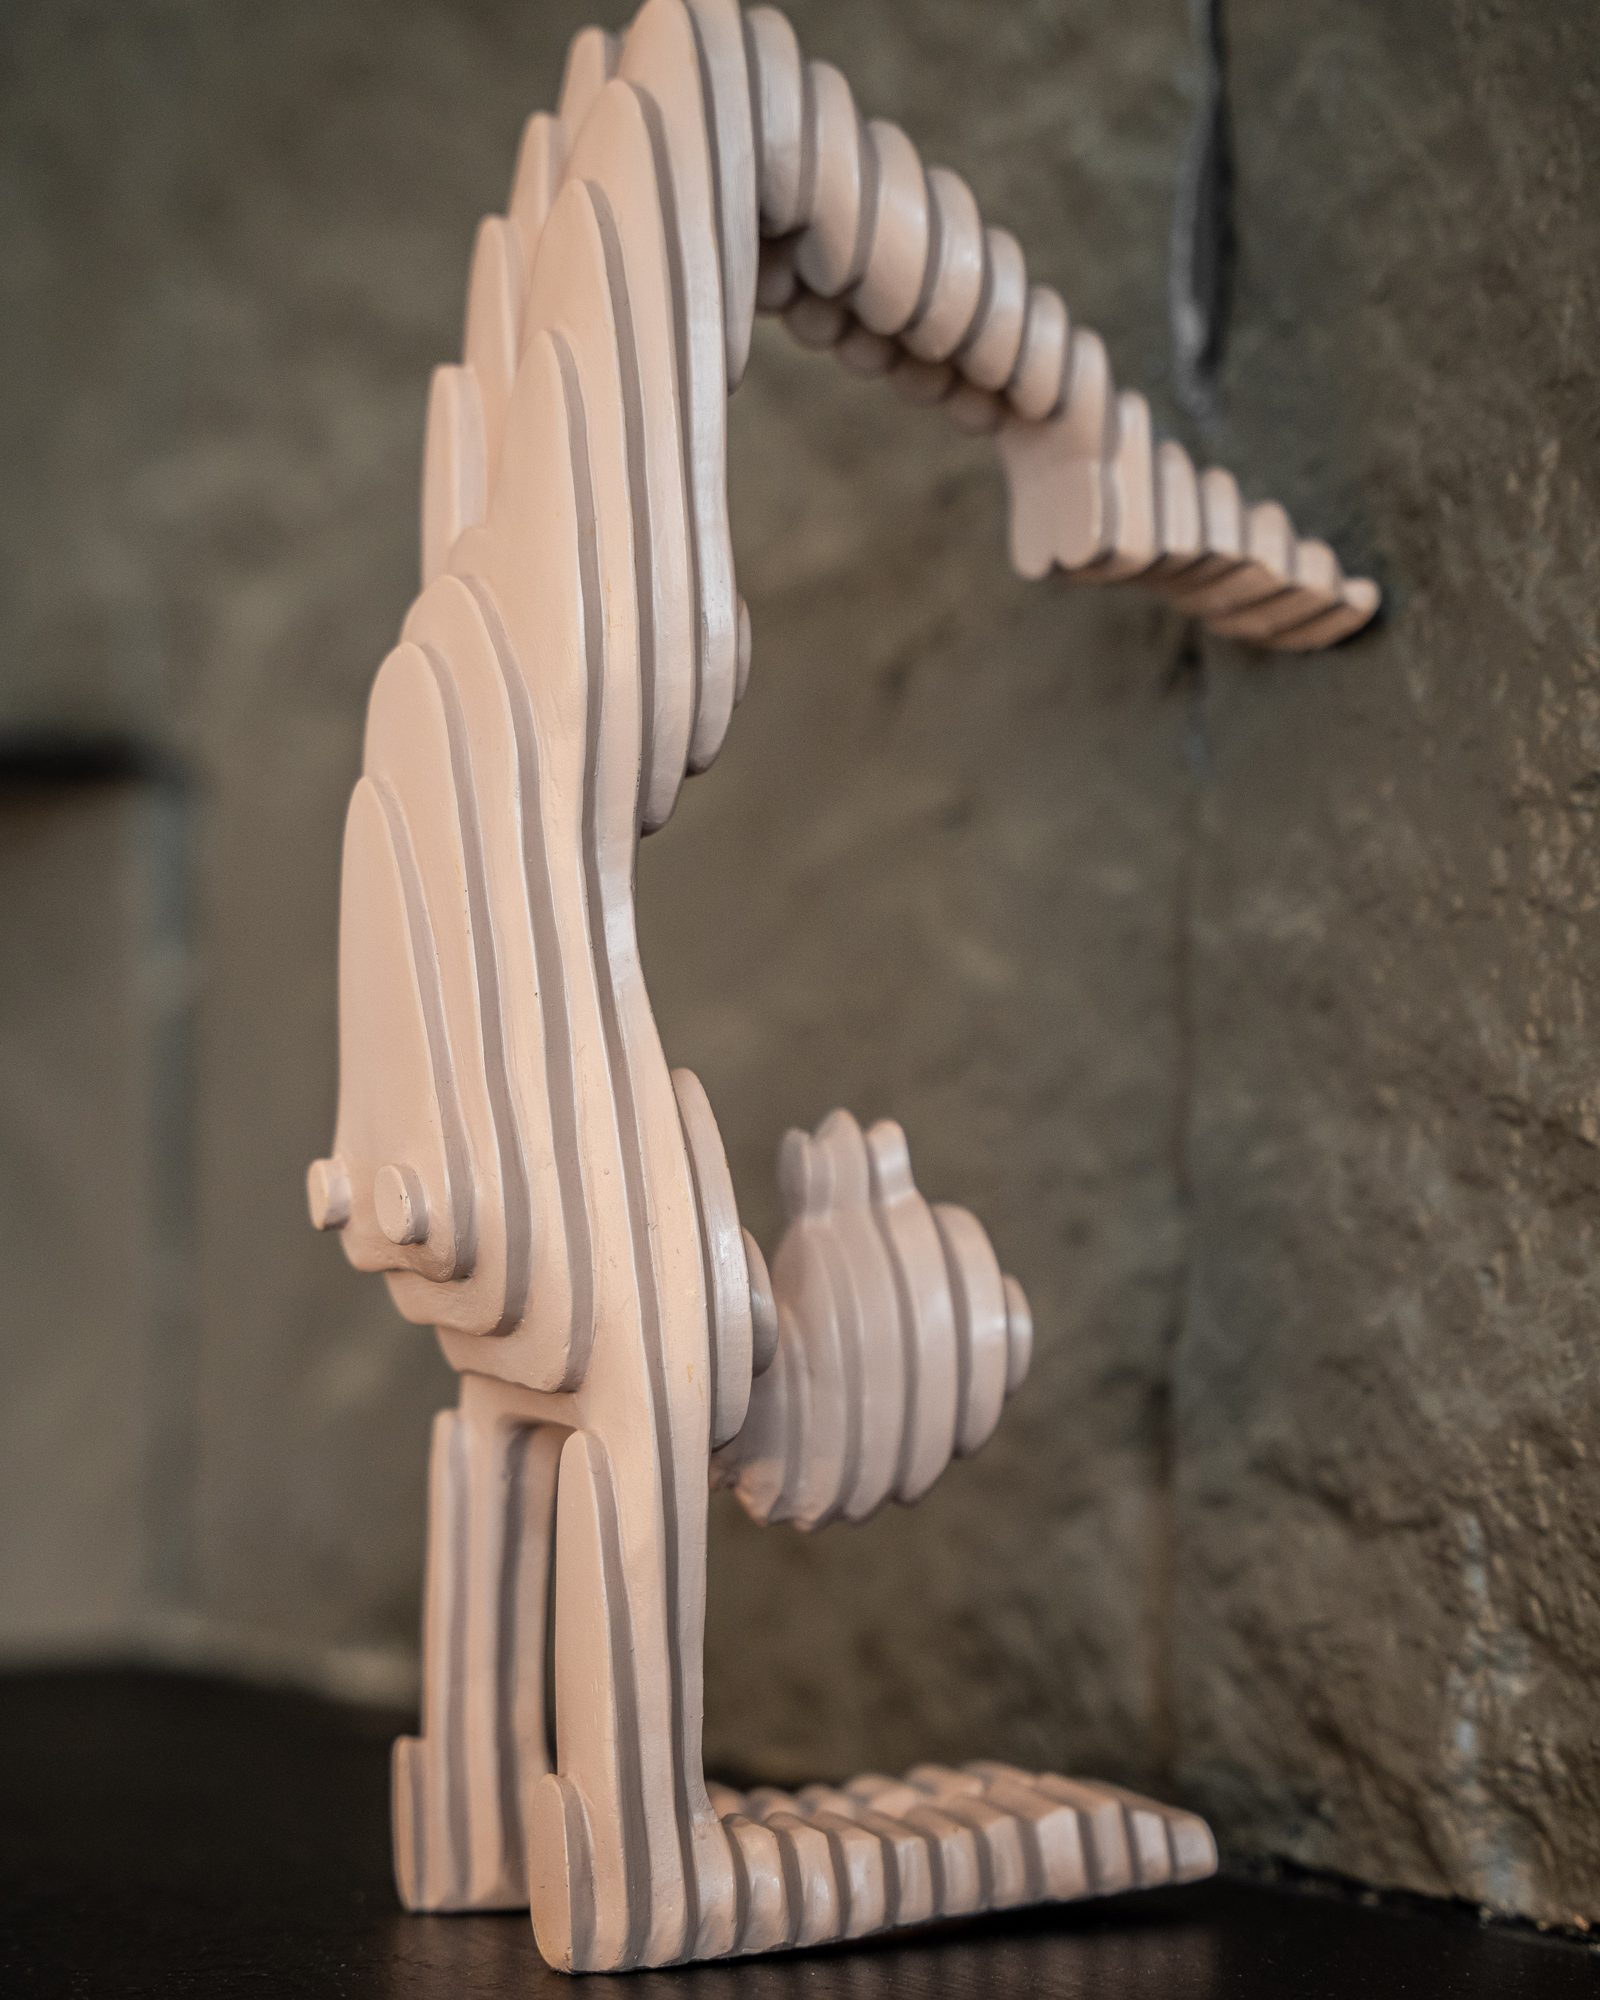
A ribbed travertine sculpture against black stone
Travertine sculpture
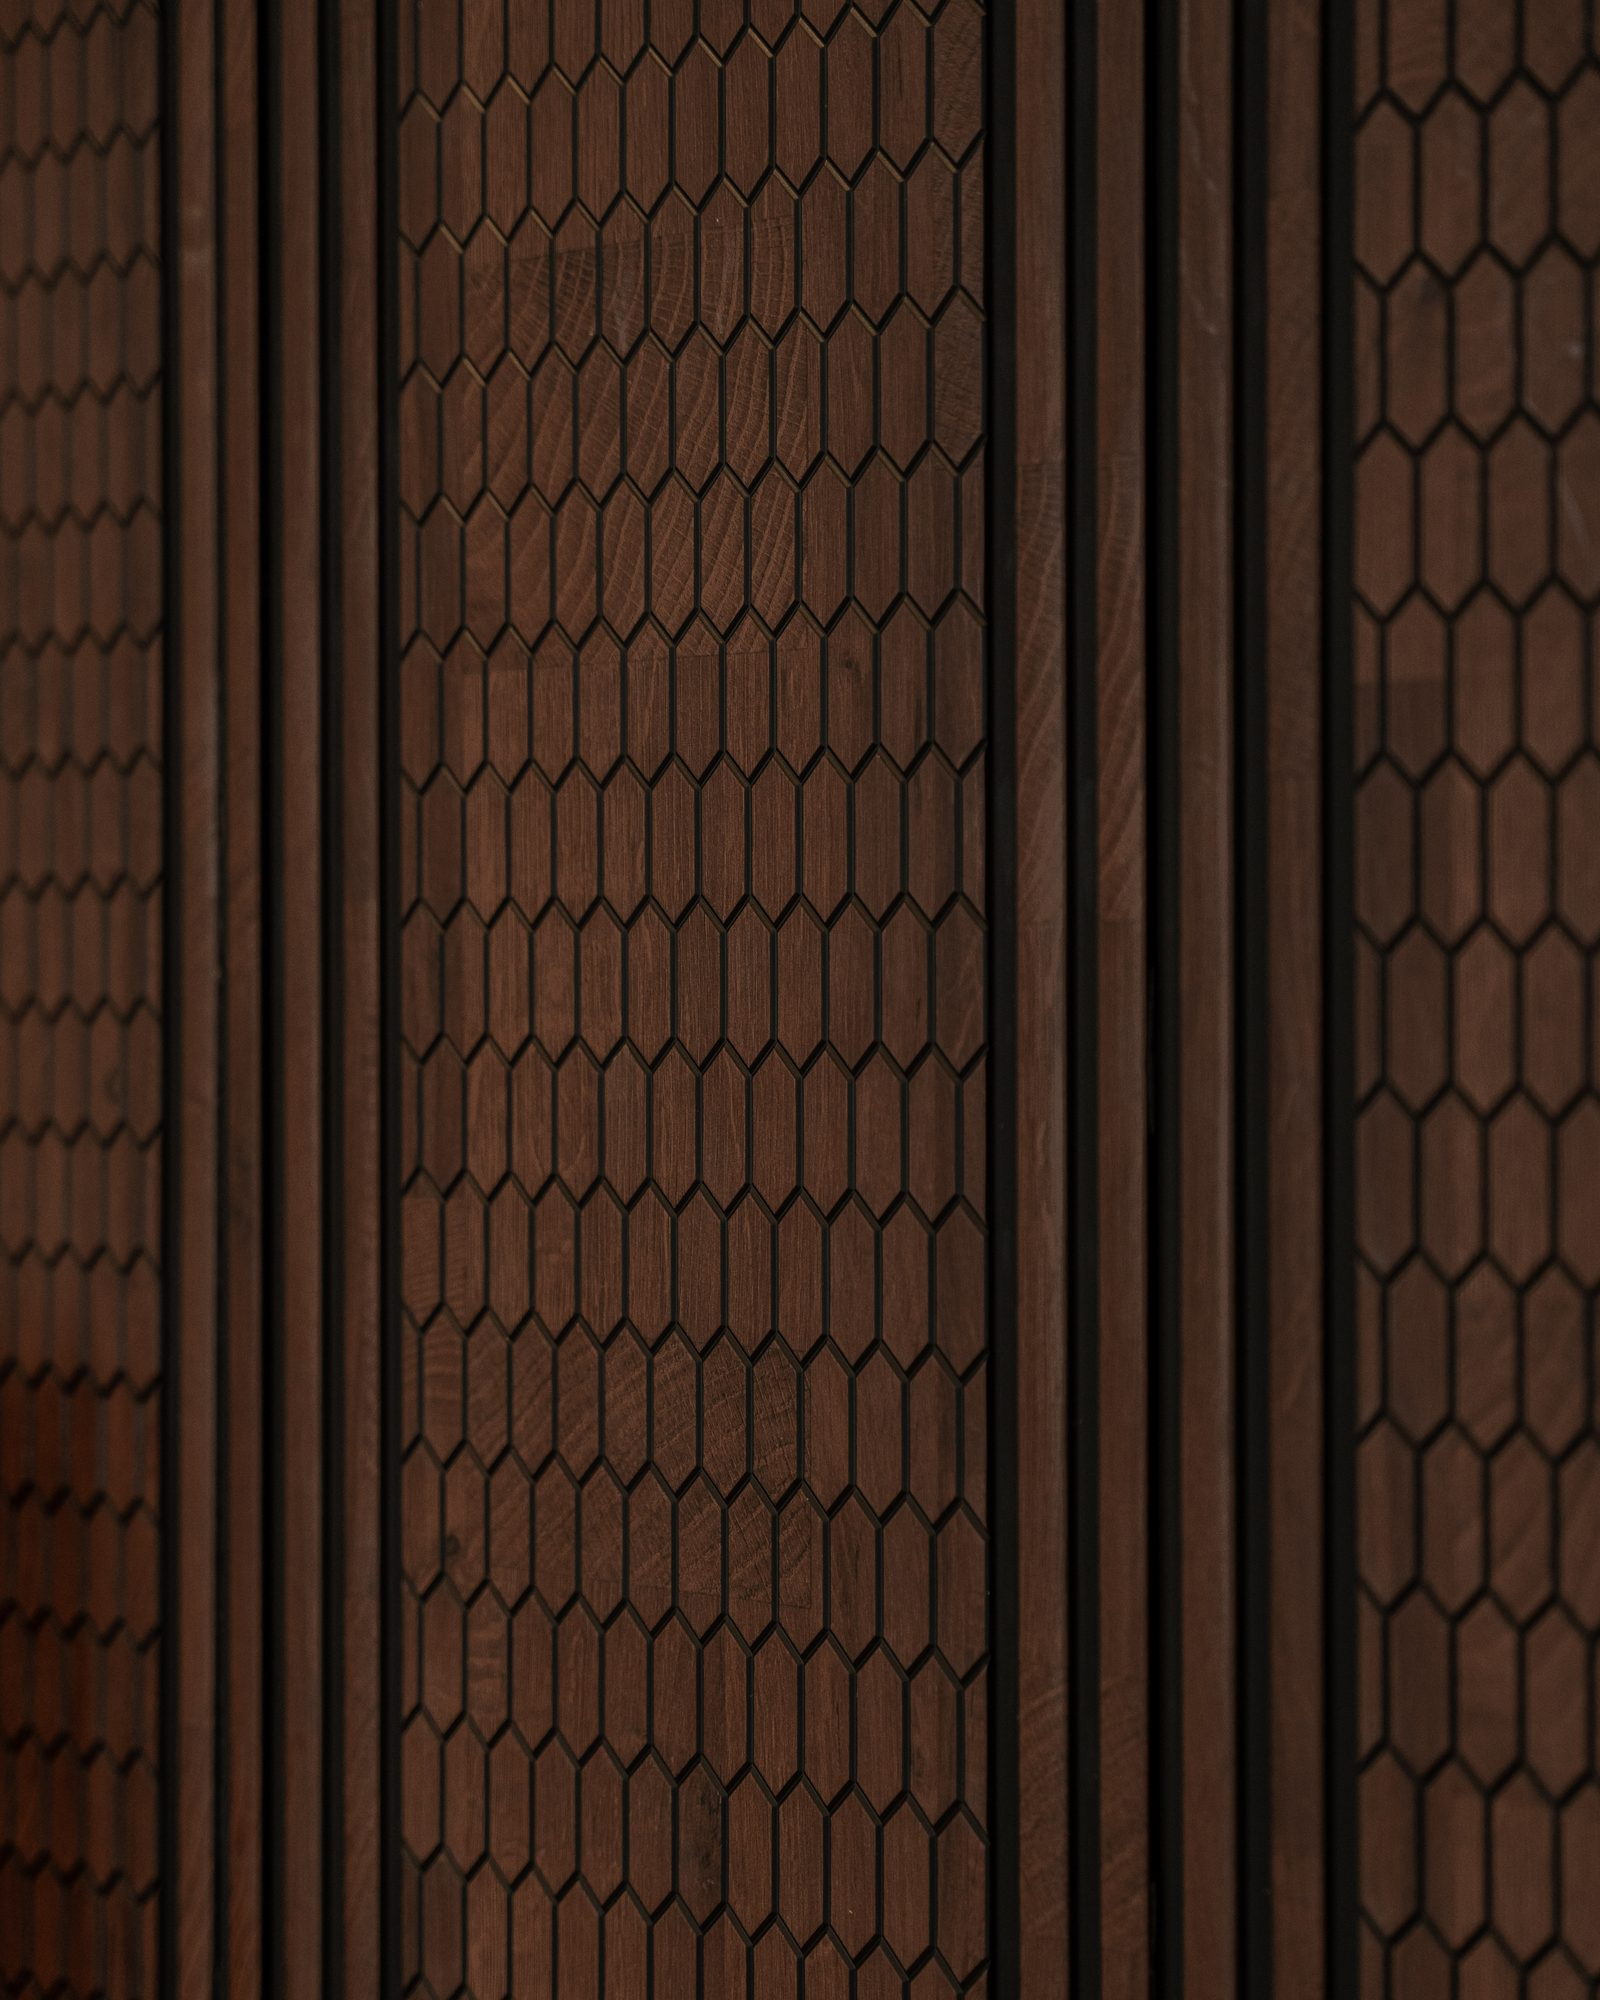
Hexagonal timber relief panelling
Timber relief

02 — The dining room

A wall of cleft slate gives the house its name.

Against it: a table in black marble, chairs in oxblood leather, a single linear pendant, and floating black shelves for the things worth looking at. The glass doors open the room to the pool terrace.
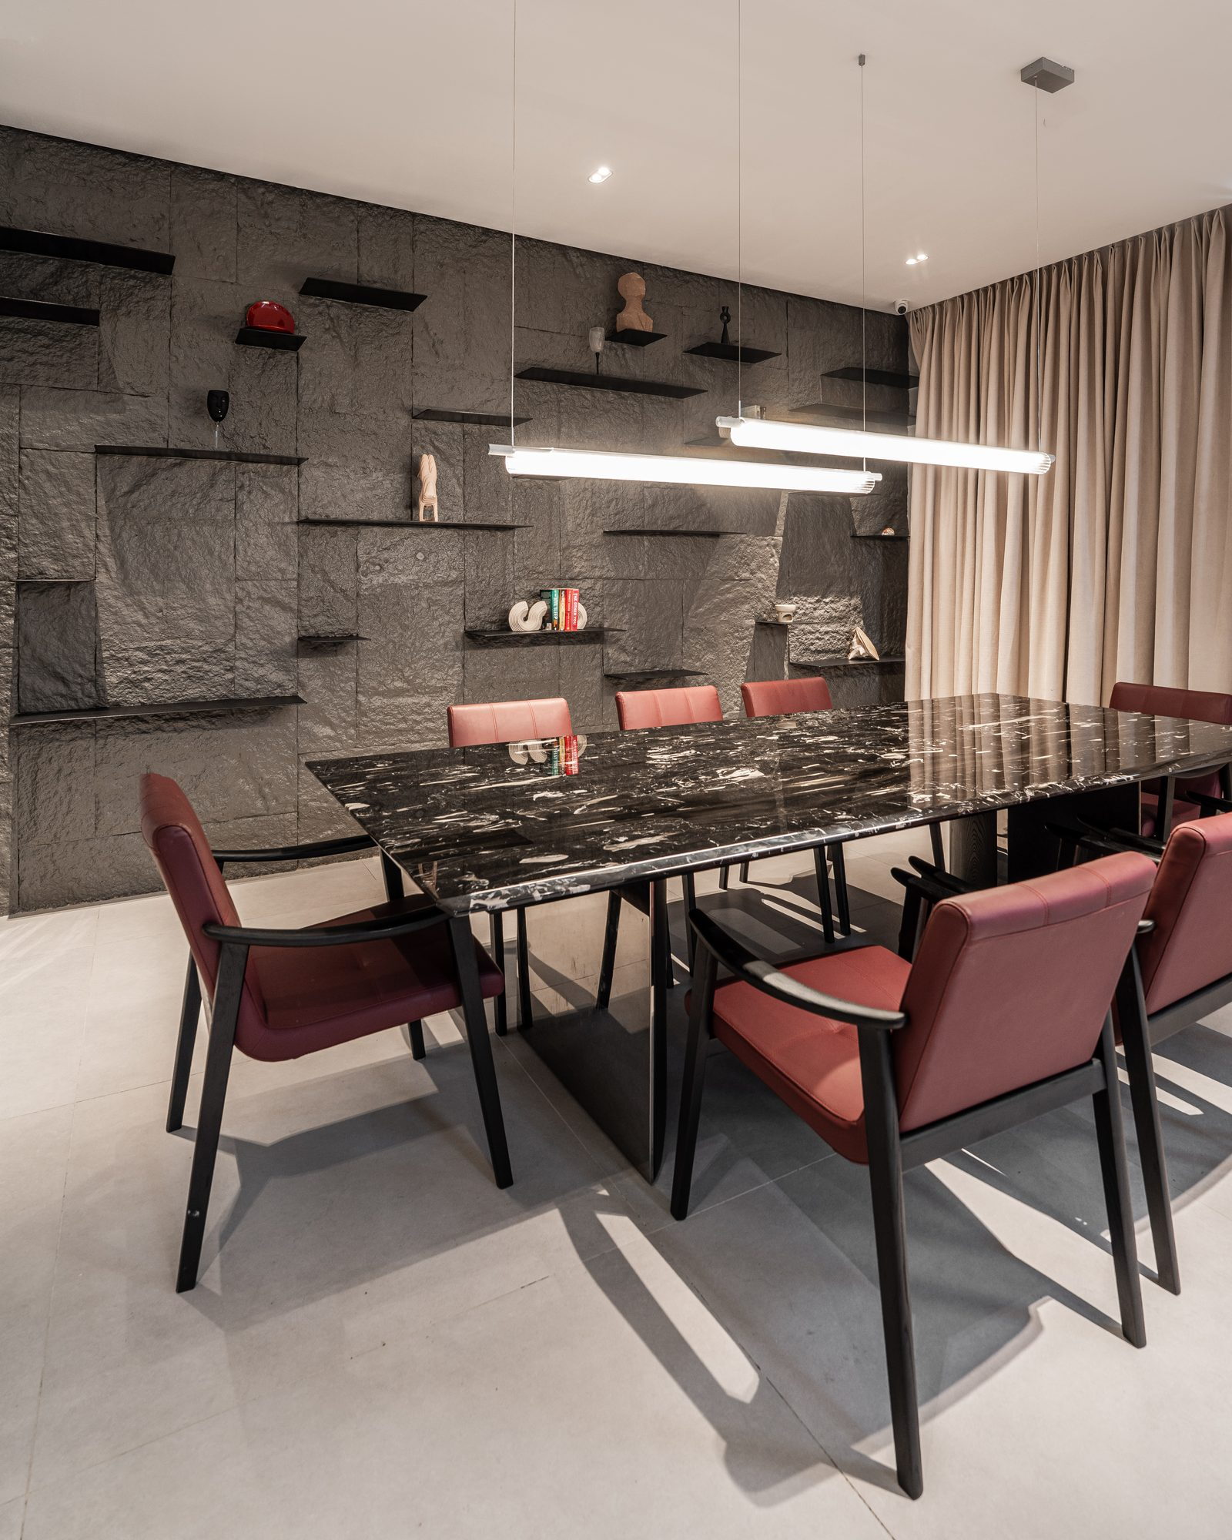
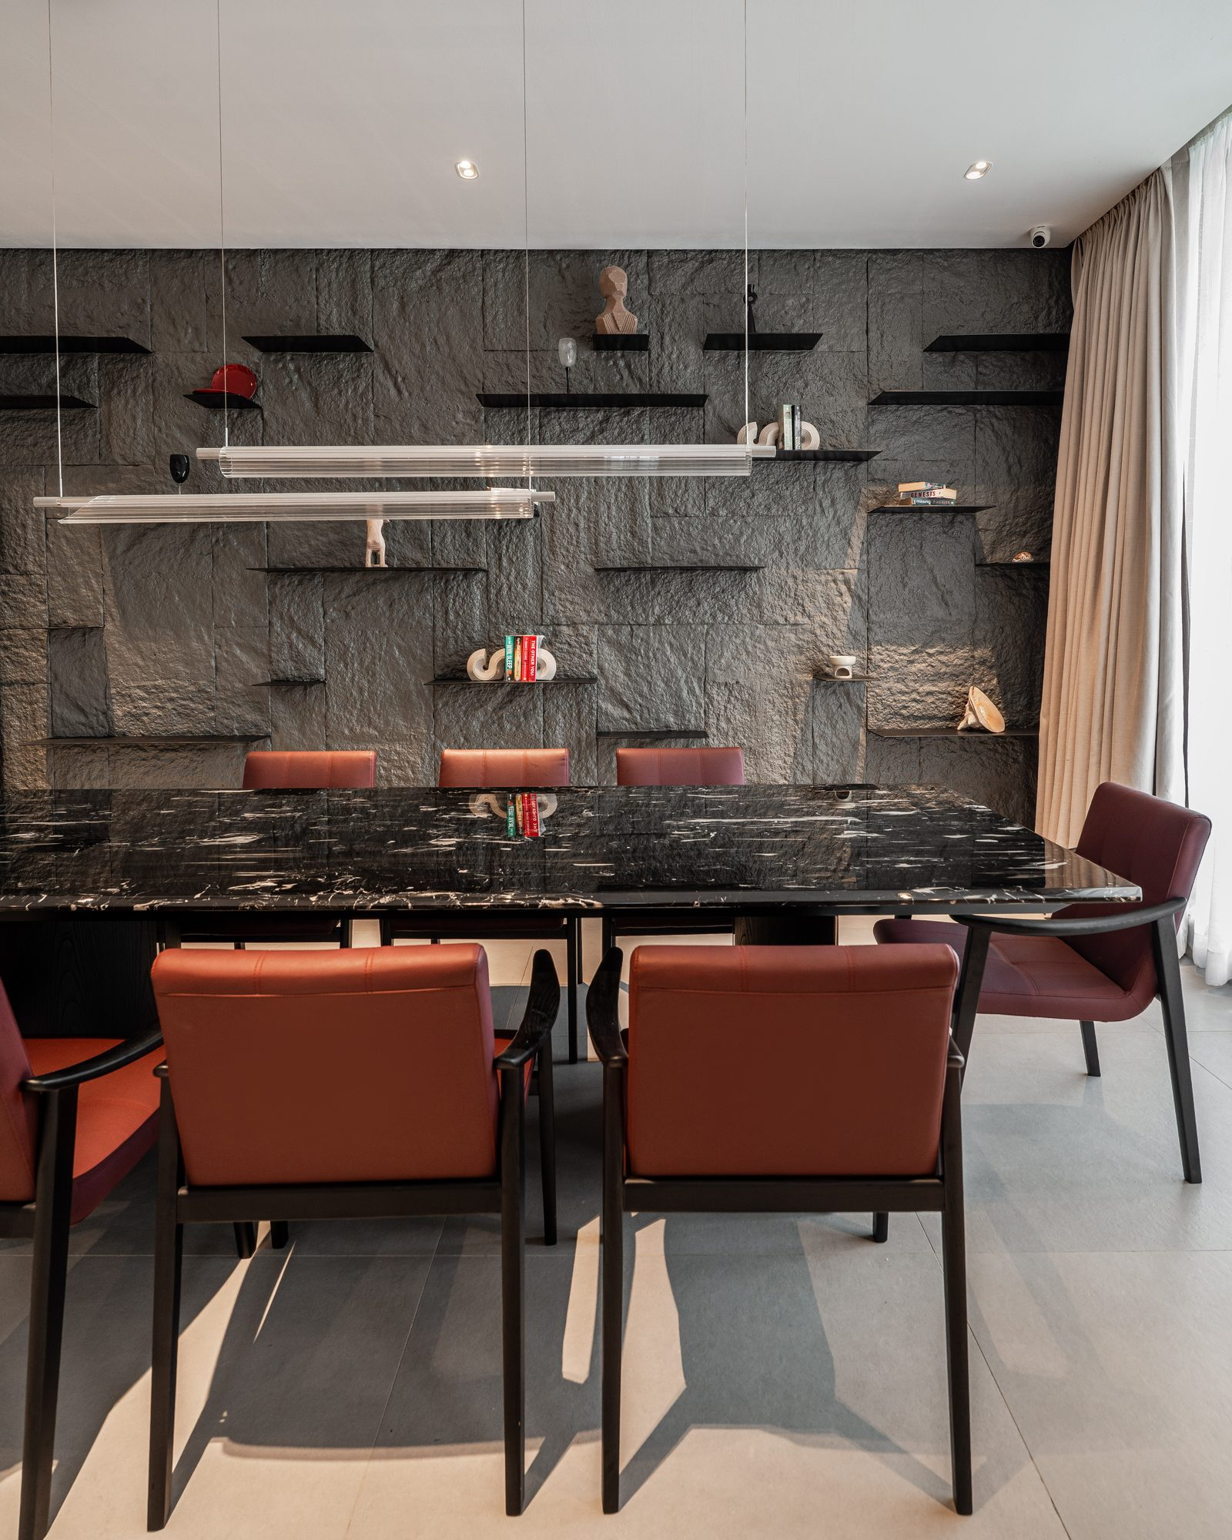
Dining room: a black marble table and oxblood leather chairs beneath a linear pendant, the wall of cleft slate behind
The slate wall up close: floating black shelves holding ceramics, books and a bust
Stone that was quarried in sheets, laid so the light rakes across it — the whole room takes its temperature from that wall.
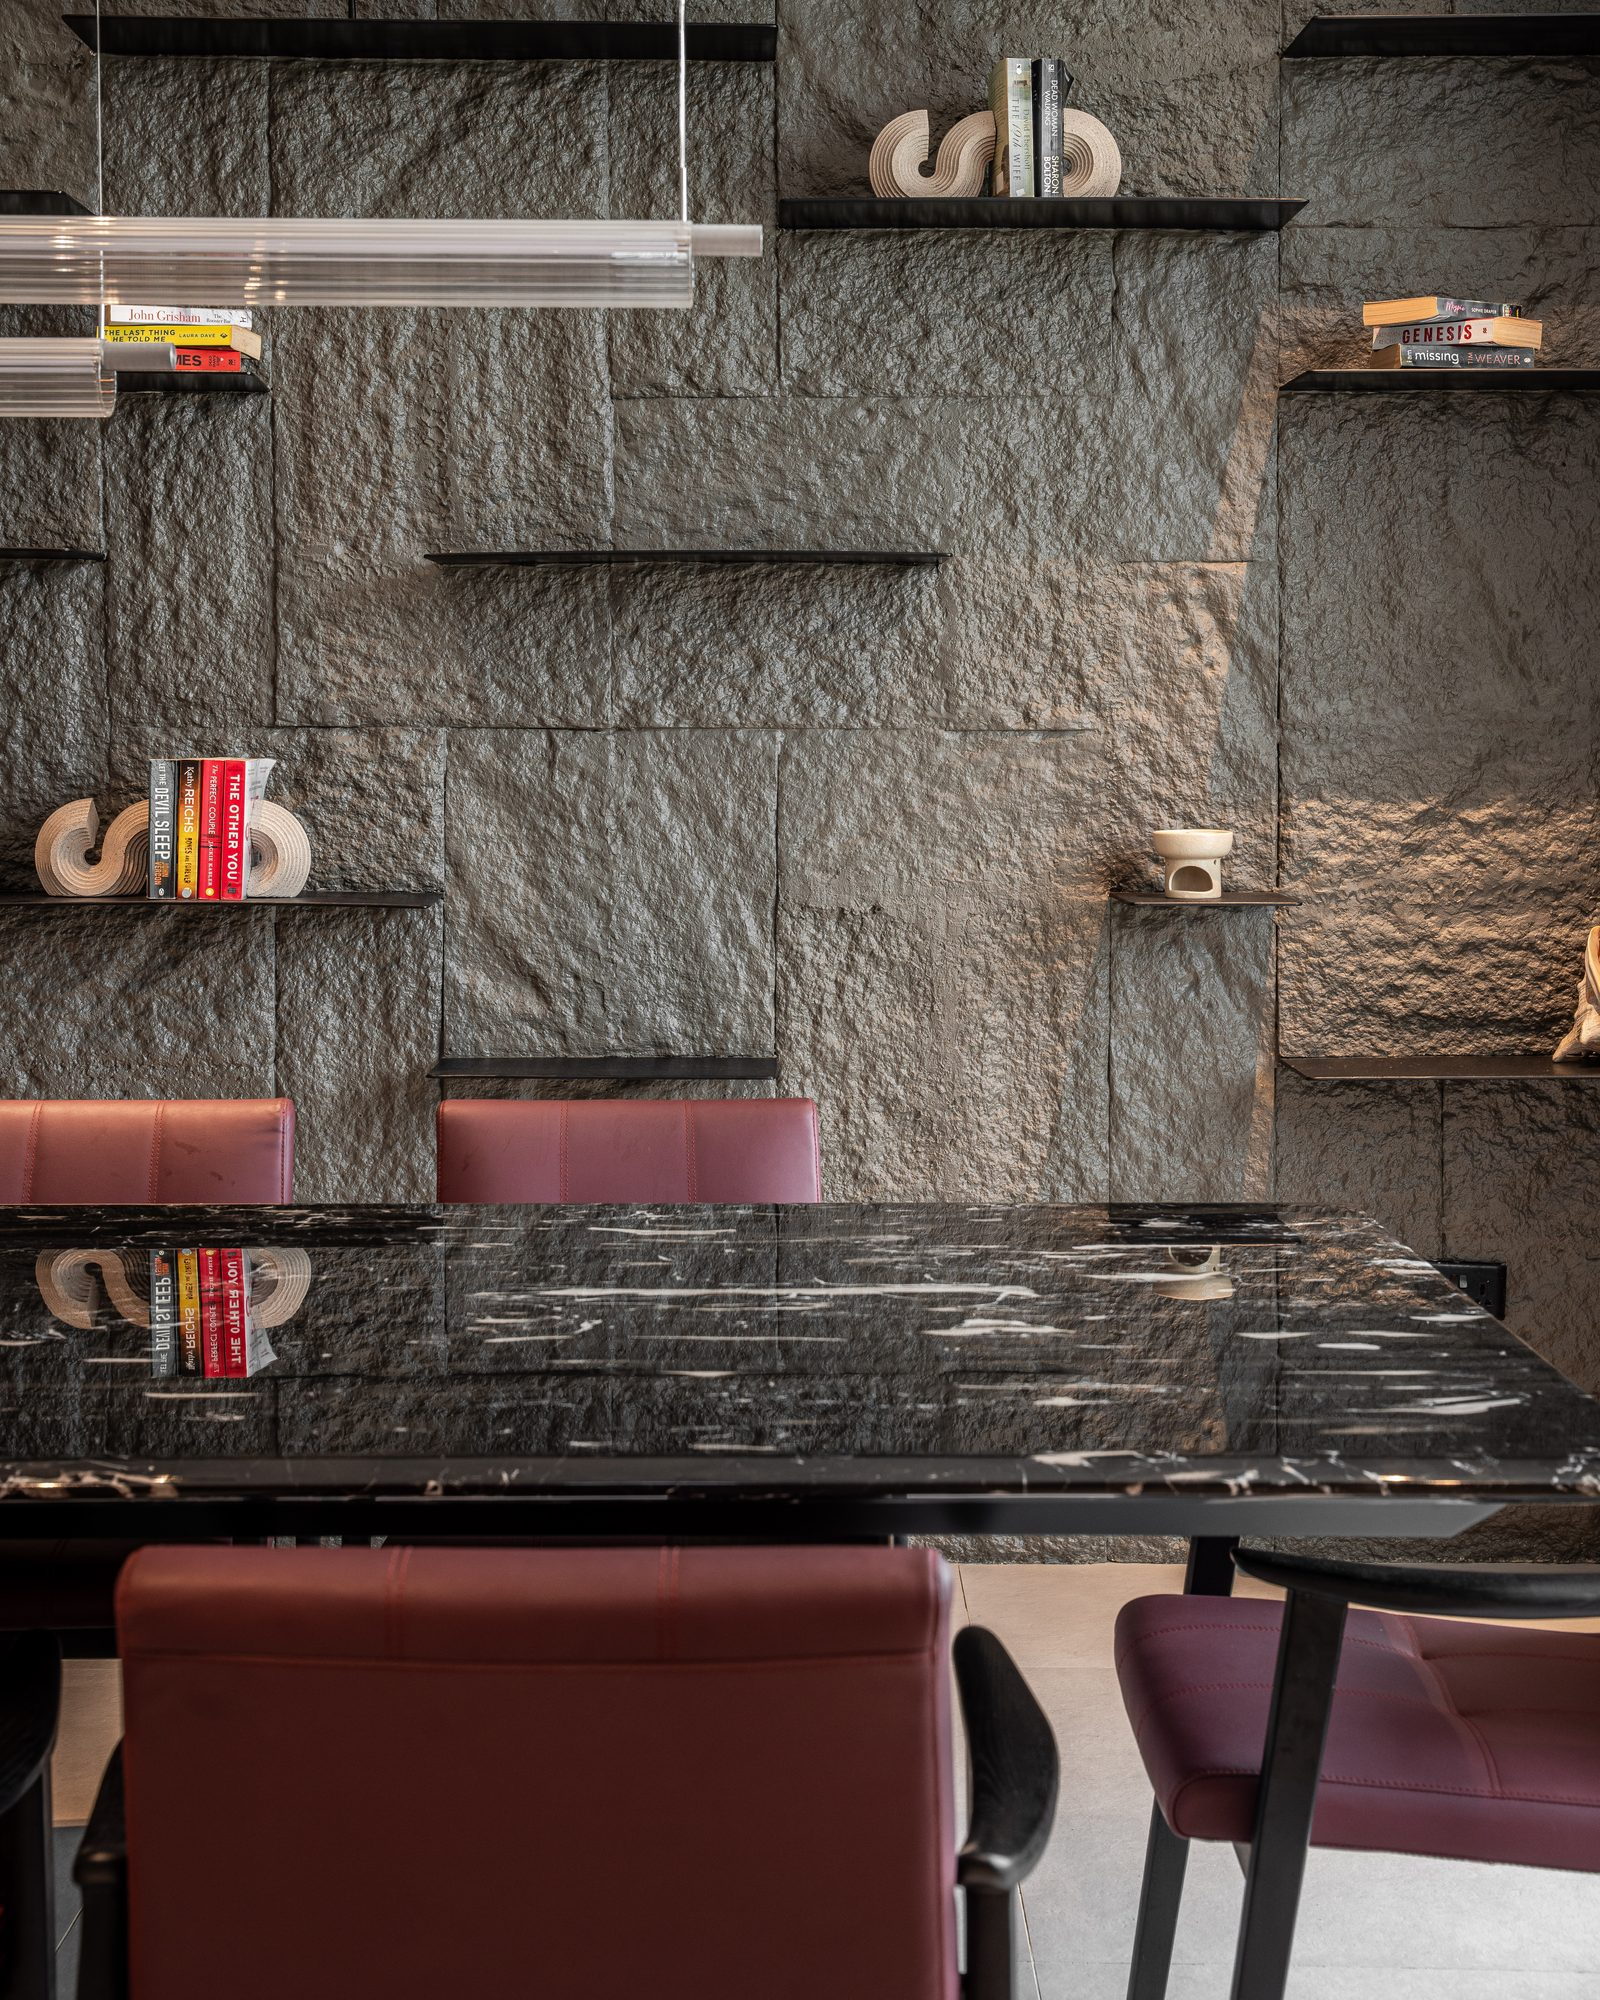
Dining table beneath a linear pendant, the slate wall beyond
From the dining table, through the glass doors to the pool

03 — A room for art

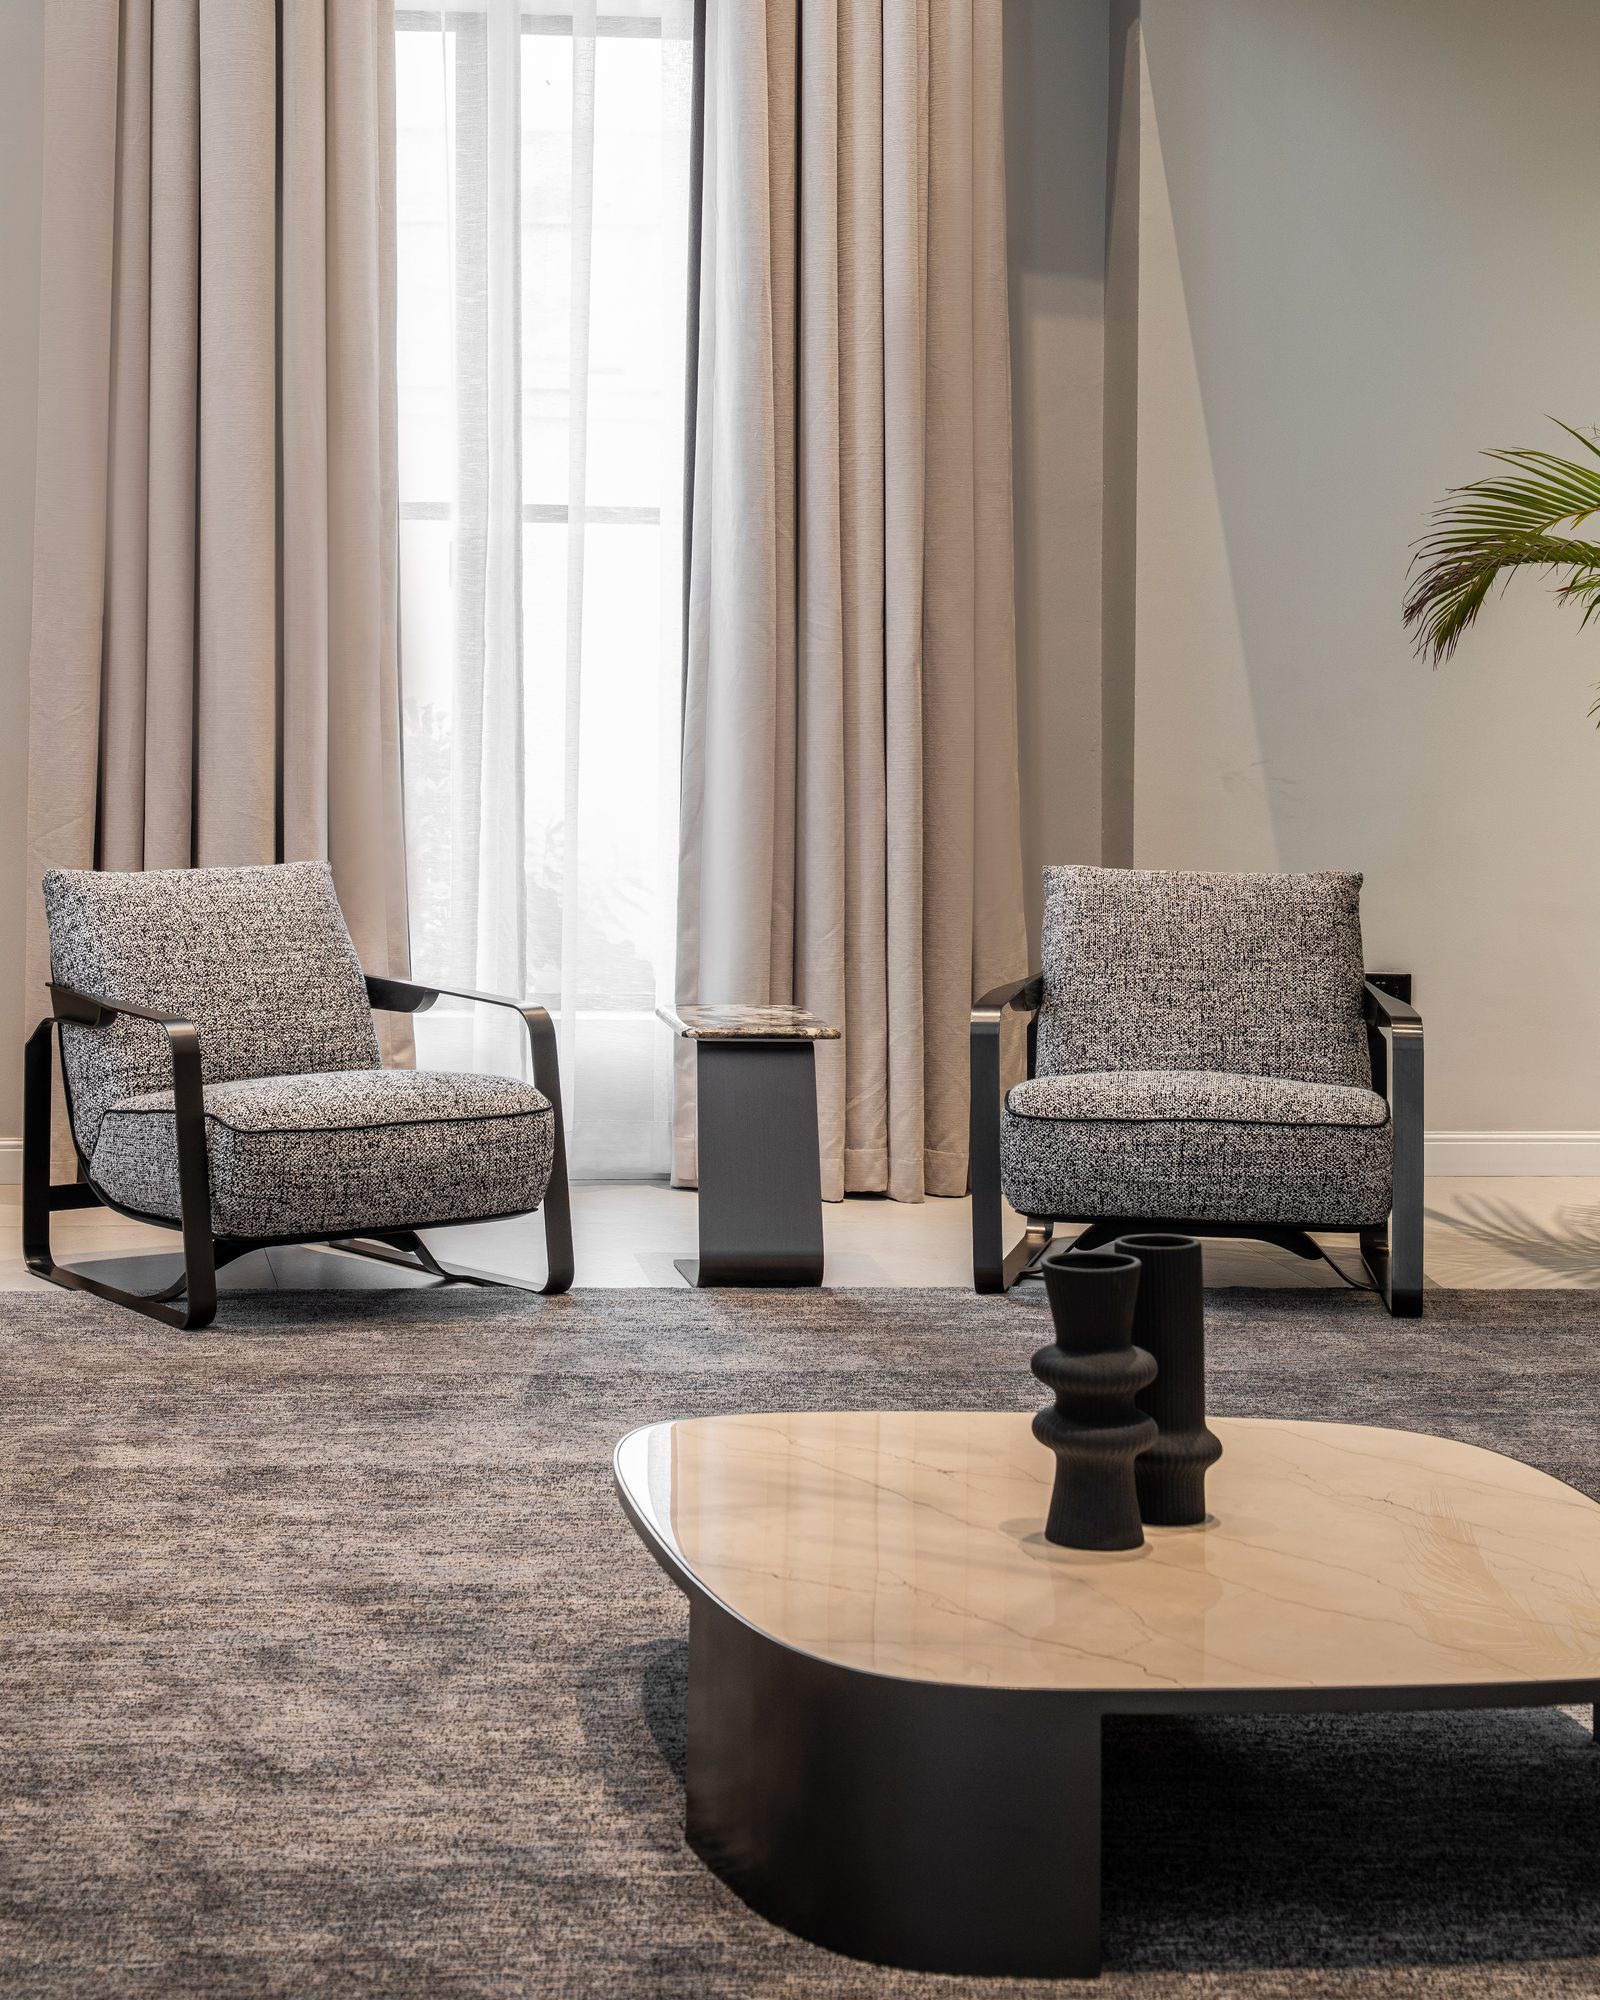
Colour is left to the paintings.

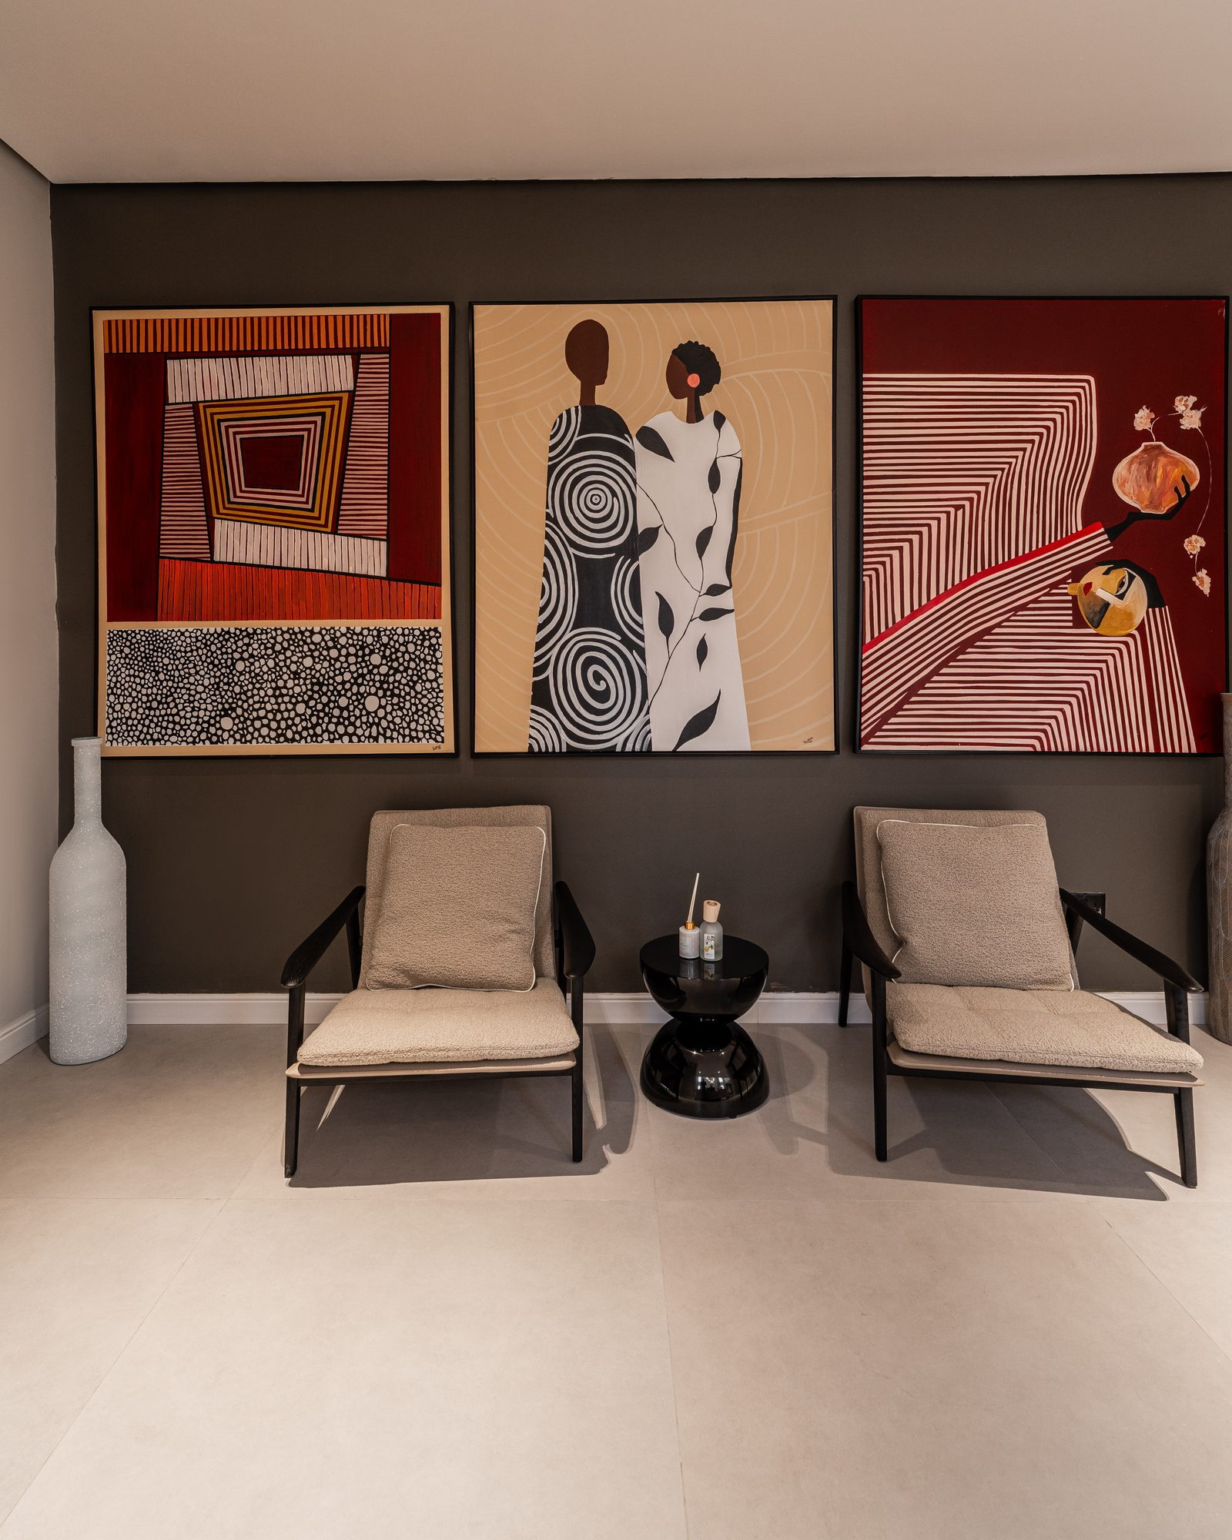
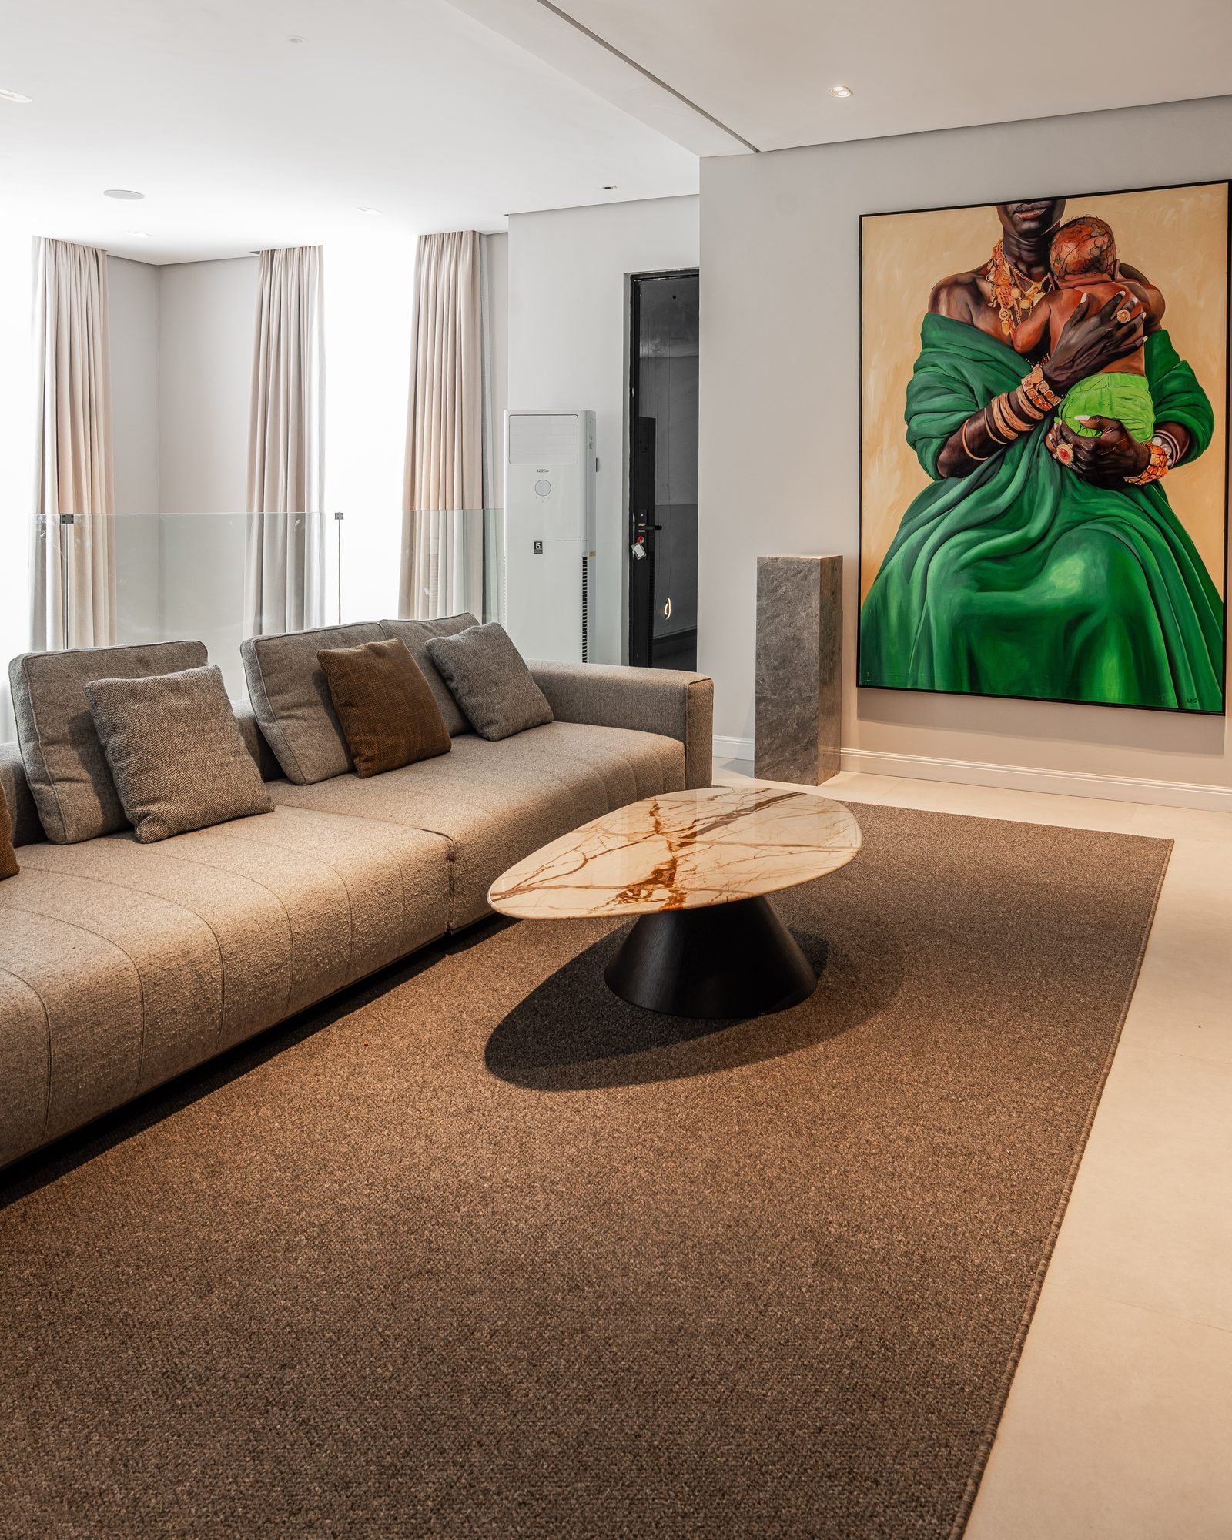
The sitting room is hung with contemporary African painting — a triptych over the low sofa, a mother and child in emerald cloth beyond — and furnished in bouclé, tan and stone so the canvases carry the colour.
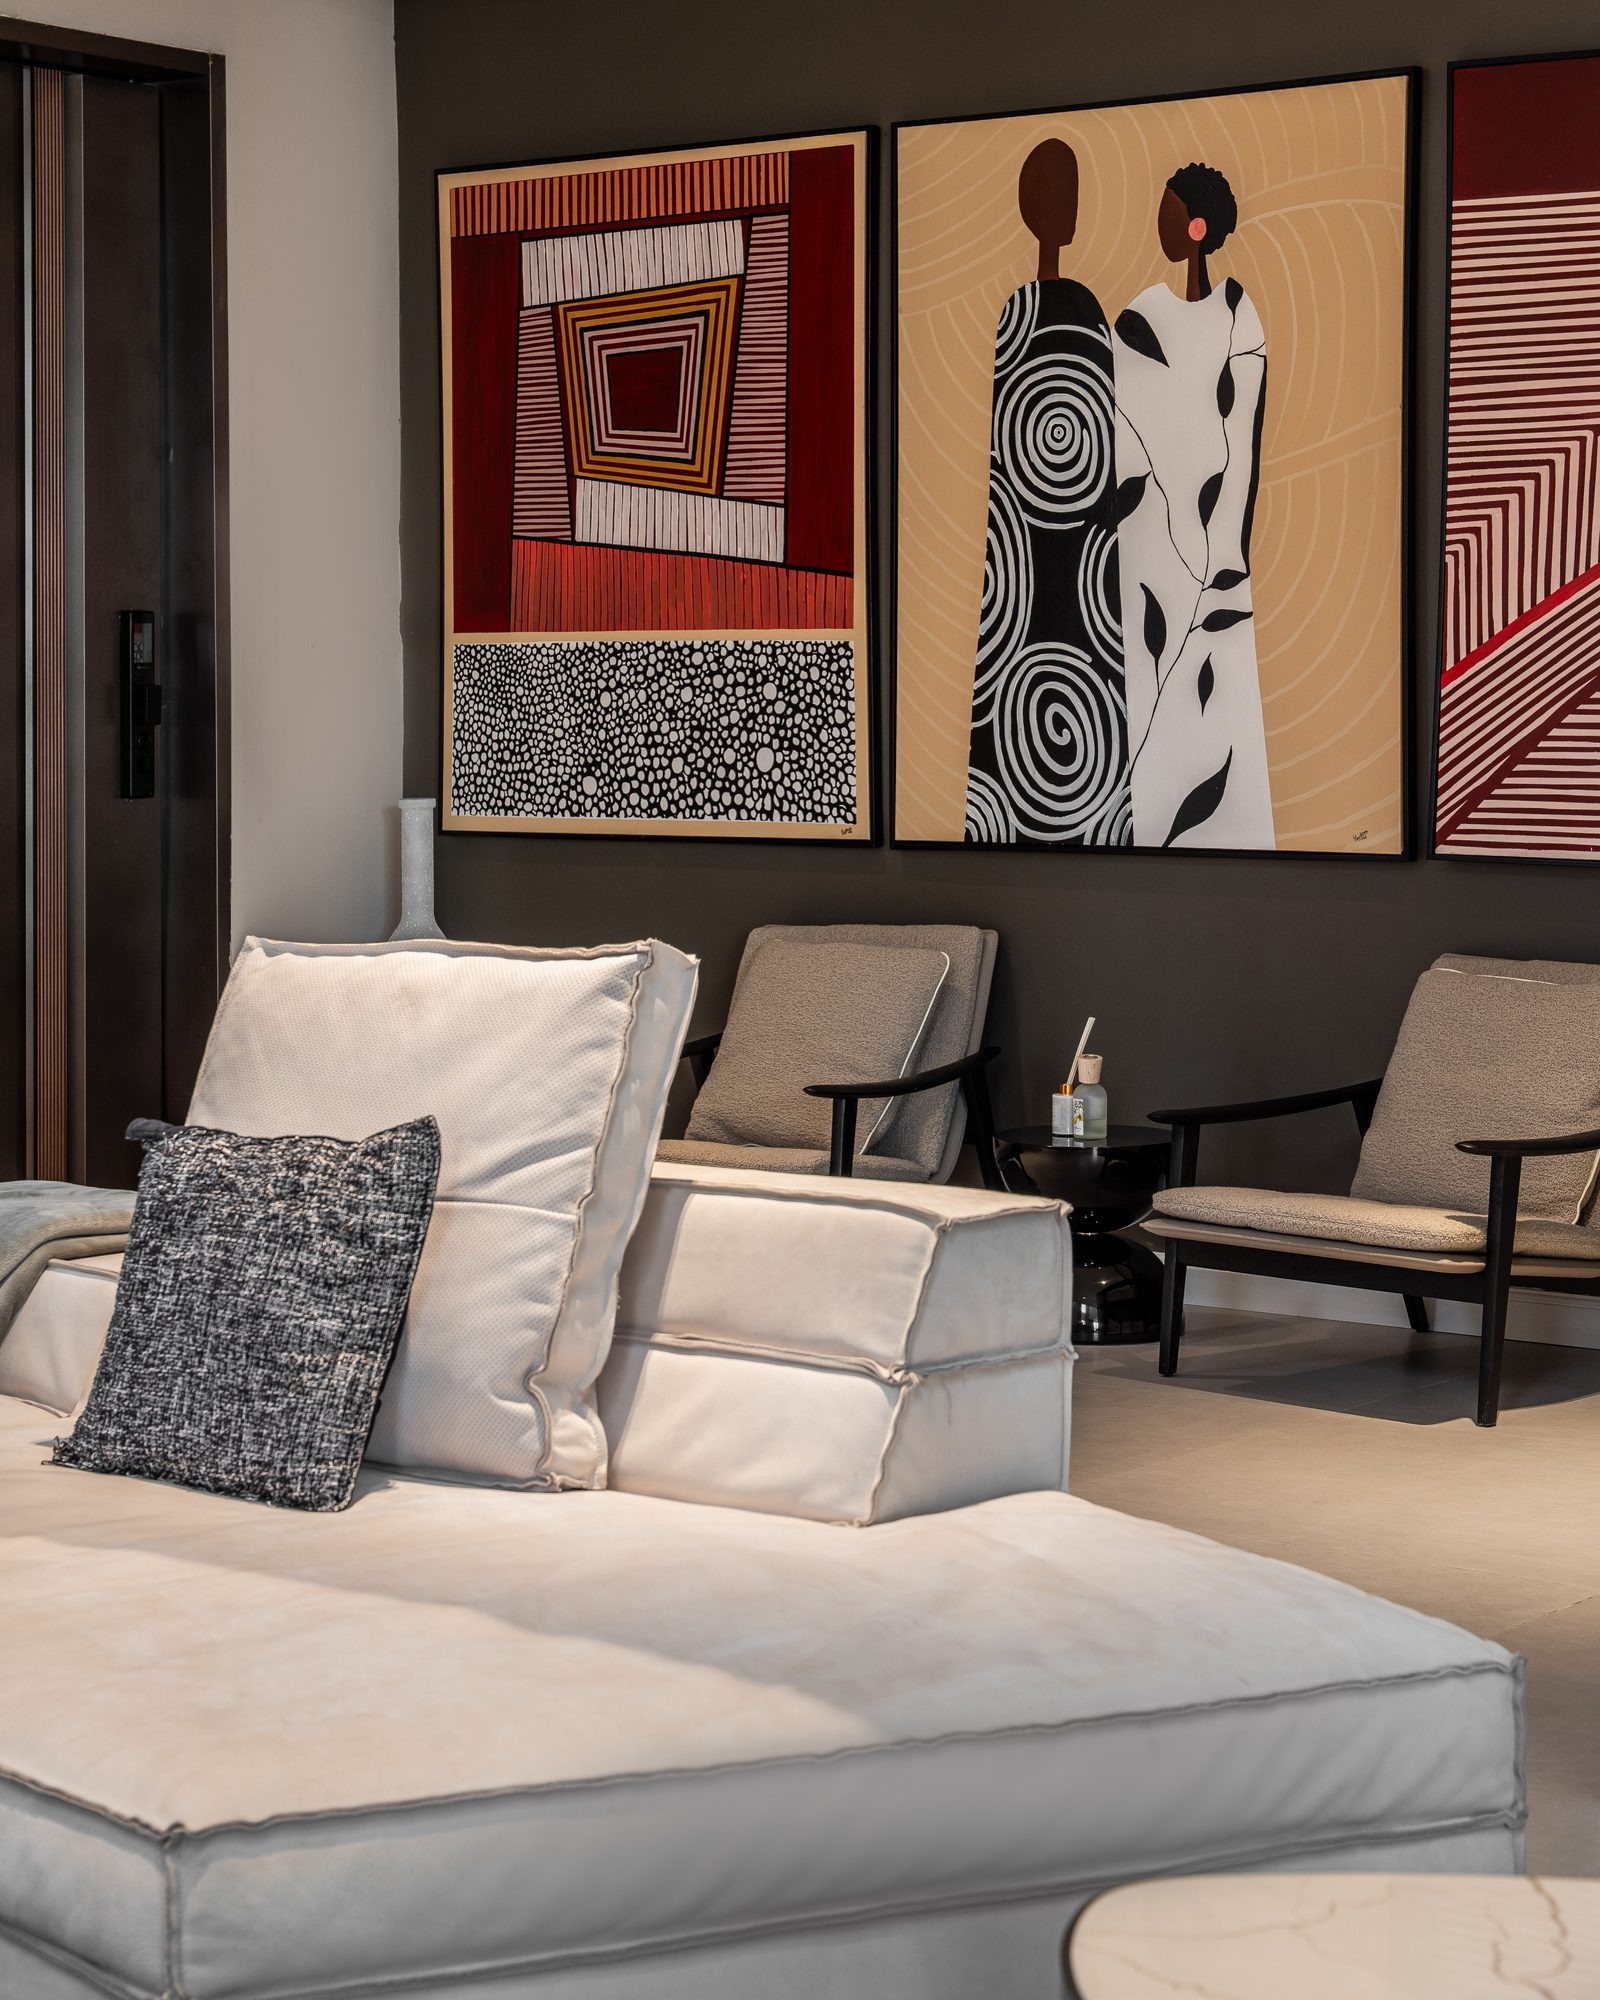
Sitting room: a low modular sofa beneath a triptych of contemporary African art
Two bouclé armchairs around a stone coffee table at the window
The triptych and two tan armchairs on a charcoal wall
Grey sofa and a saffron-veined marble table before a large green painting
Detail of the painting: a mother in emerald cloth holding her child

04 — The principal suite

A floating bed, facing the water.

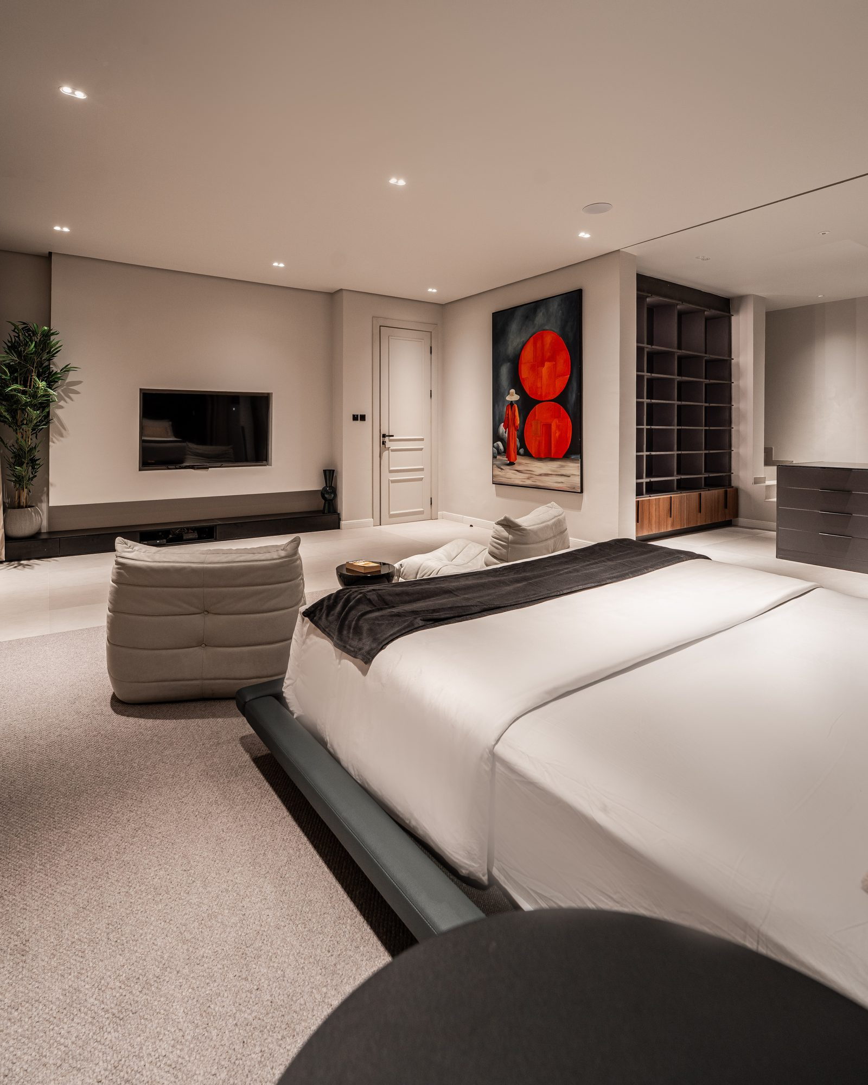
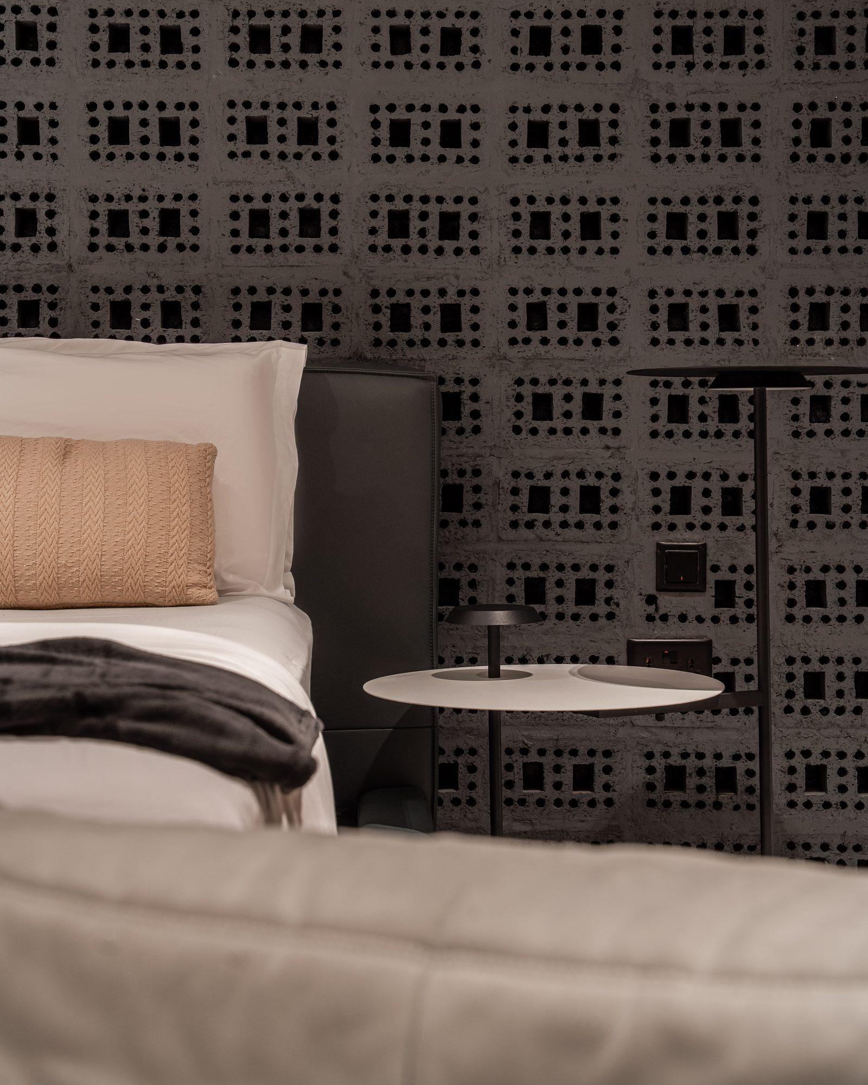
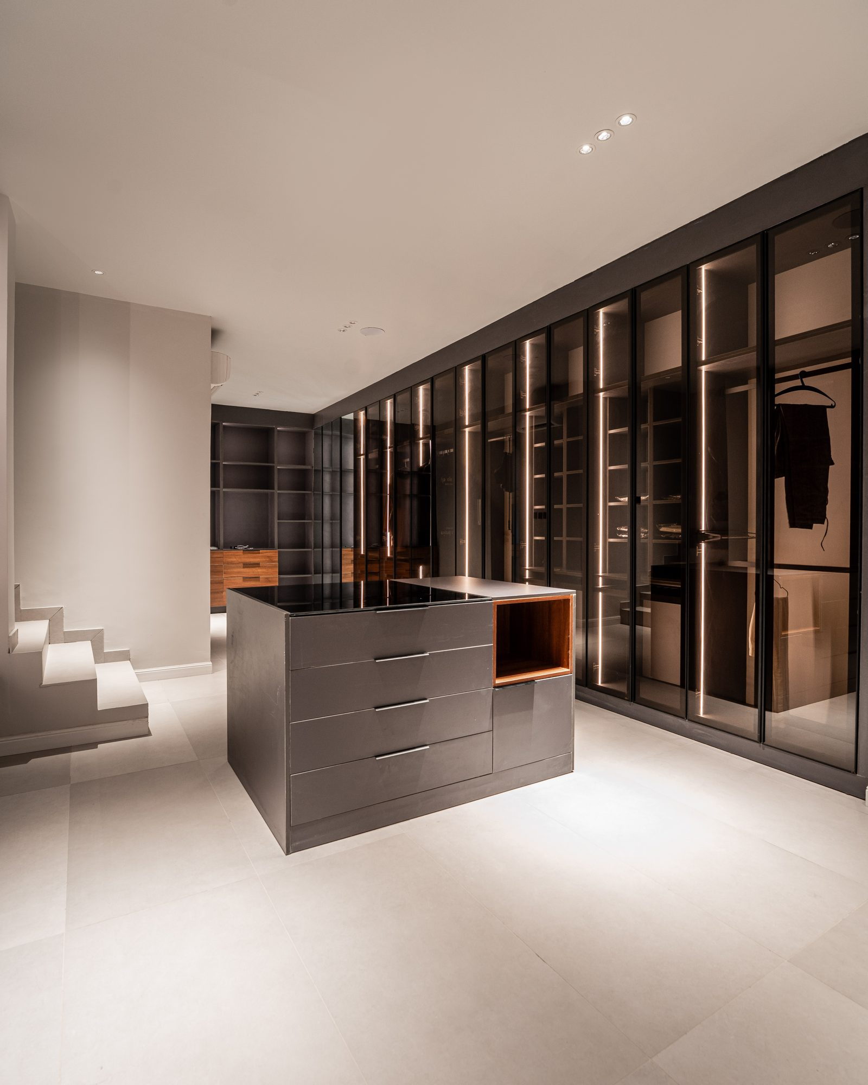
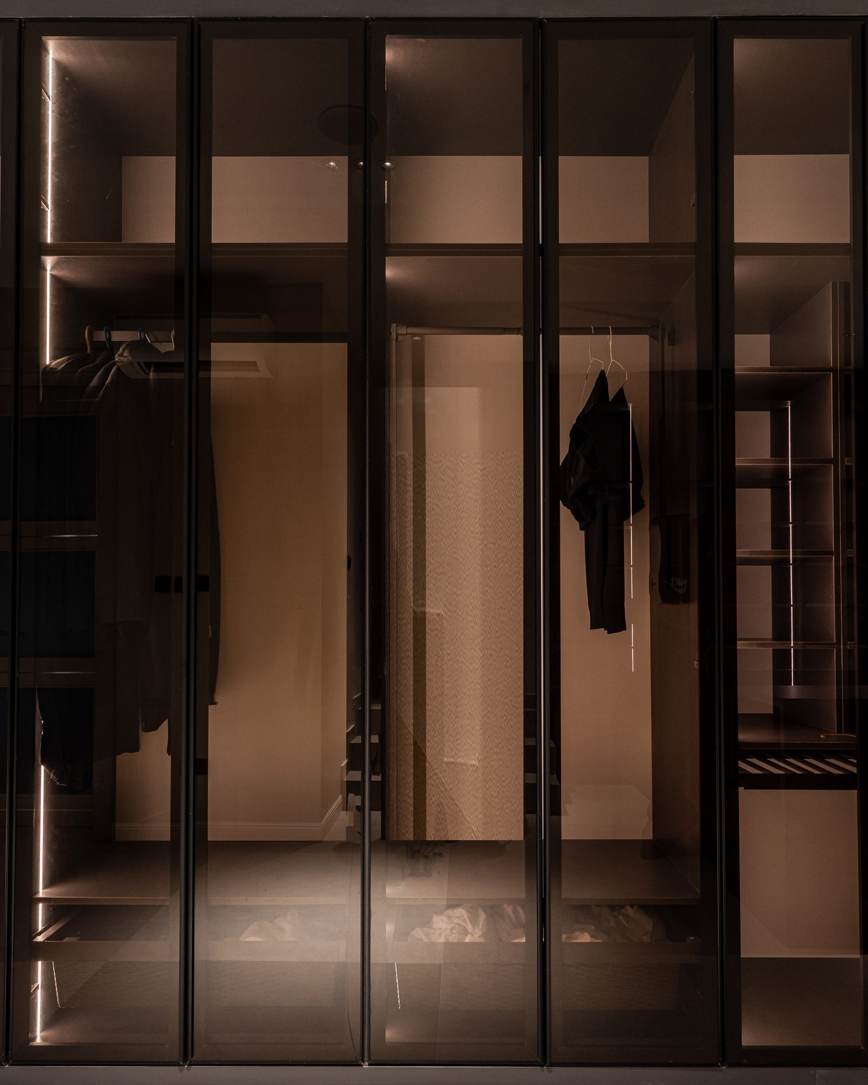
A perforated charcoal screen wall anchors the bed; two low loungers face the window and the lagoon beyond. Through the glass, the dressing room is a lit gallery of wardrobes around an island in dark timber.
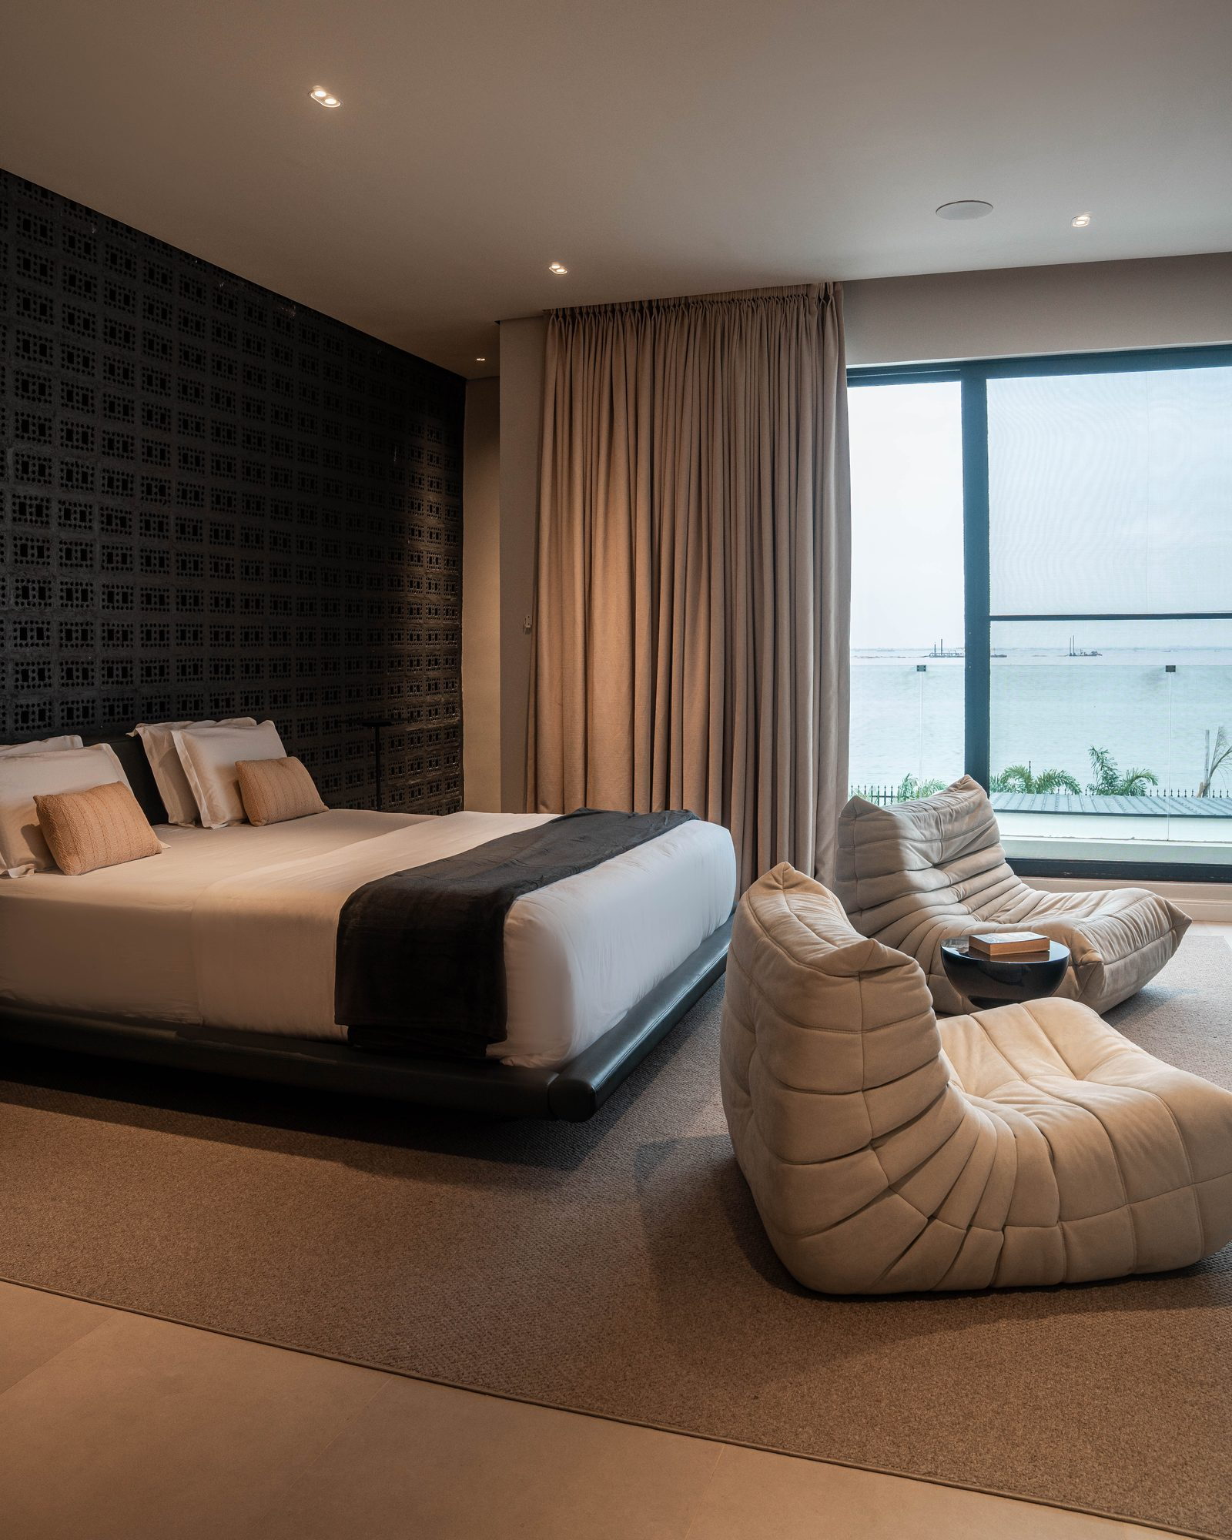
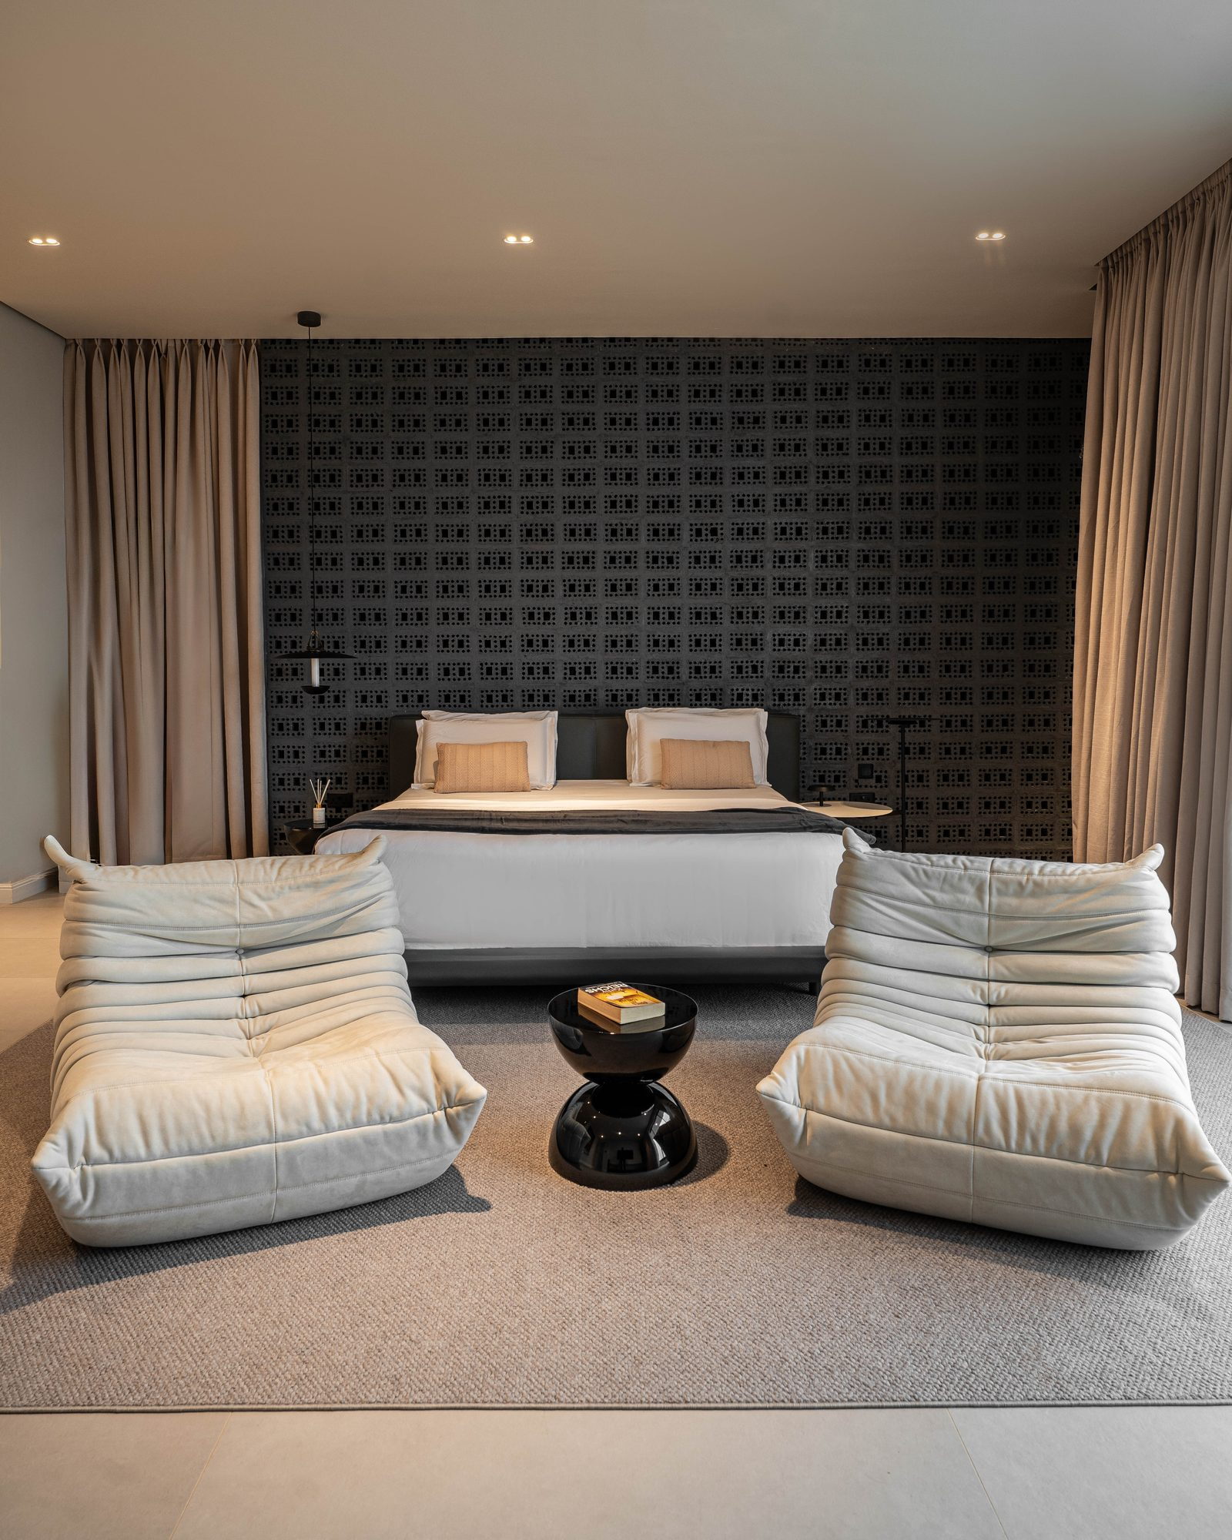
Principal bedroom: a floating bed, two Togo-style loungers and the sea beyond the window
Principal bedroom from the foot of the bed, the charcoal screen wall behind
A red abstract canvas beside the bed
The perforated charcoal screen wall behind the bed, a side table in white marble
Dressing room: a dark island with timber drawers, wardrobes in back-lit glass
Back-lit glass wardrobe doors

05 — After hours

A cinema under a field of stars.

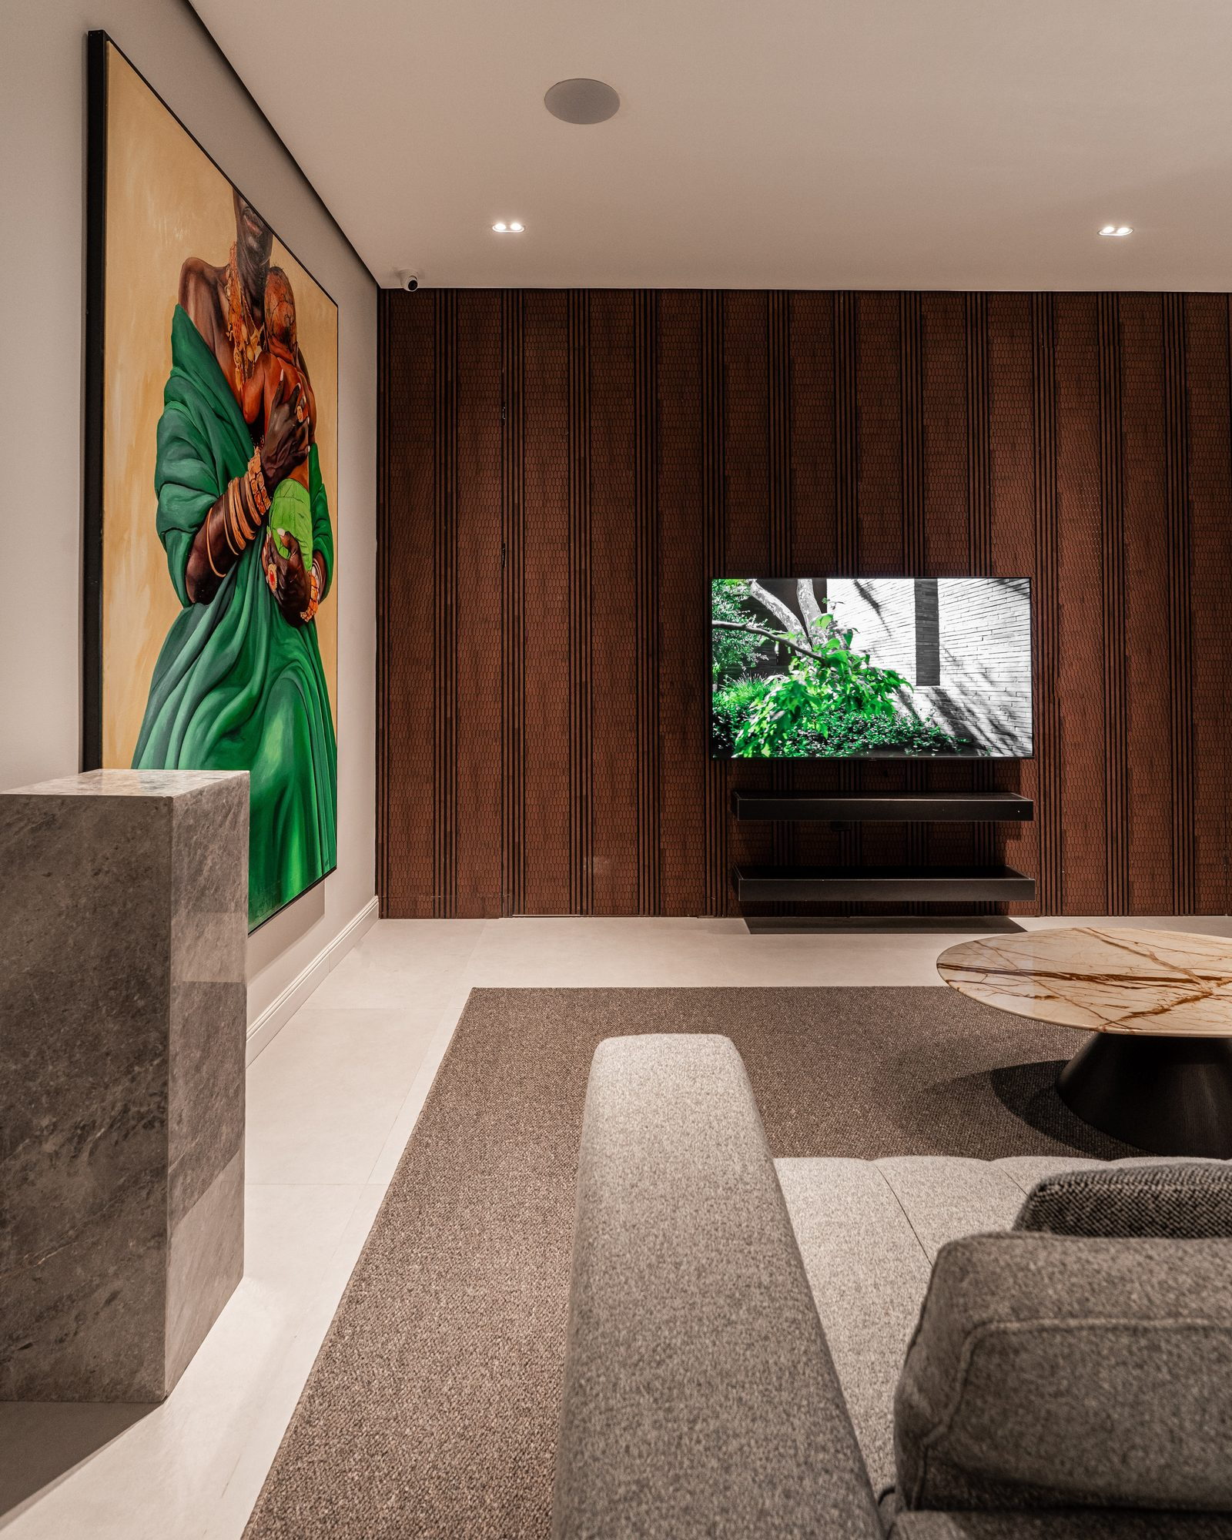
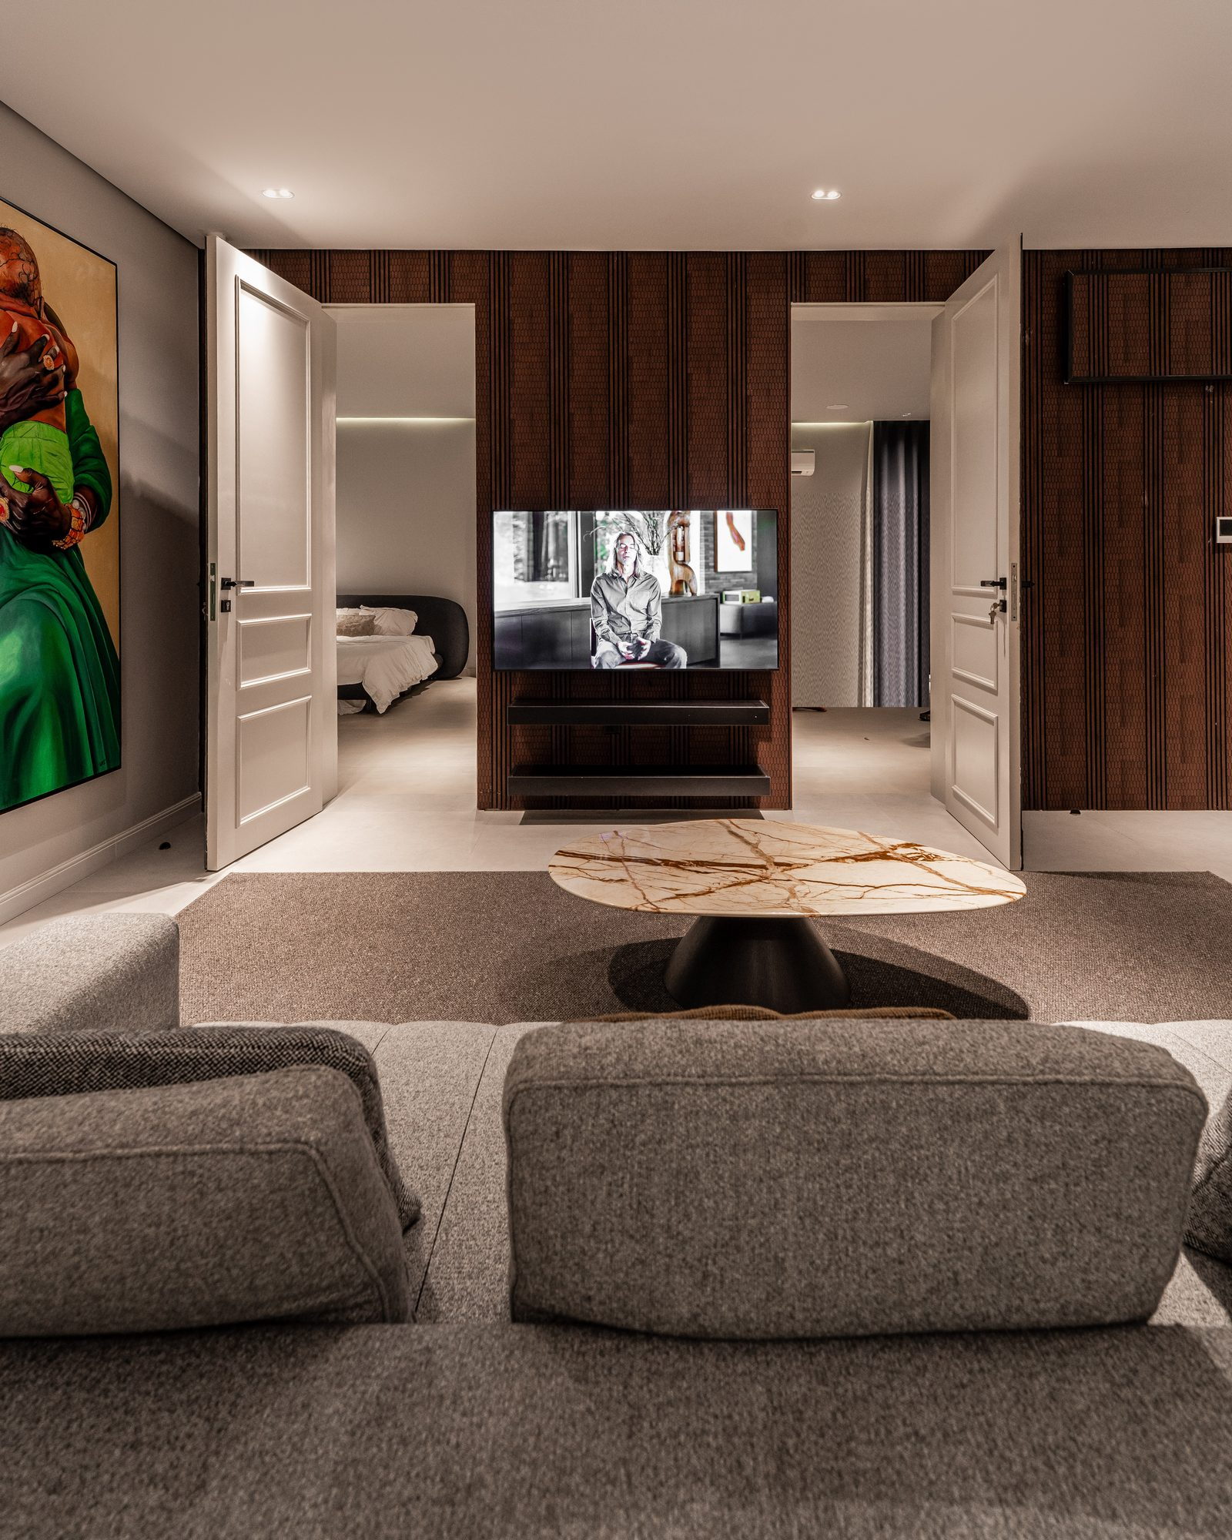
Leather recliners beneath a fibre-optic ceiling; next door, a media lounge lined in vertical timber slats, with the green painting given a wall of its own.
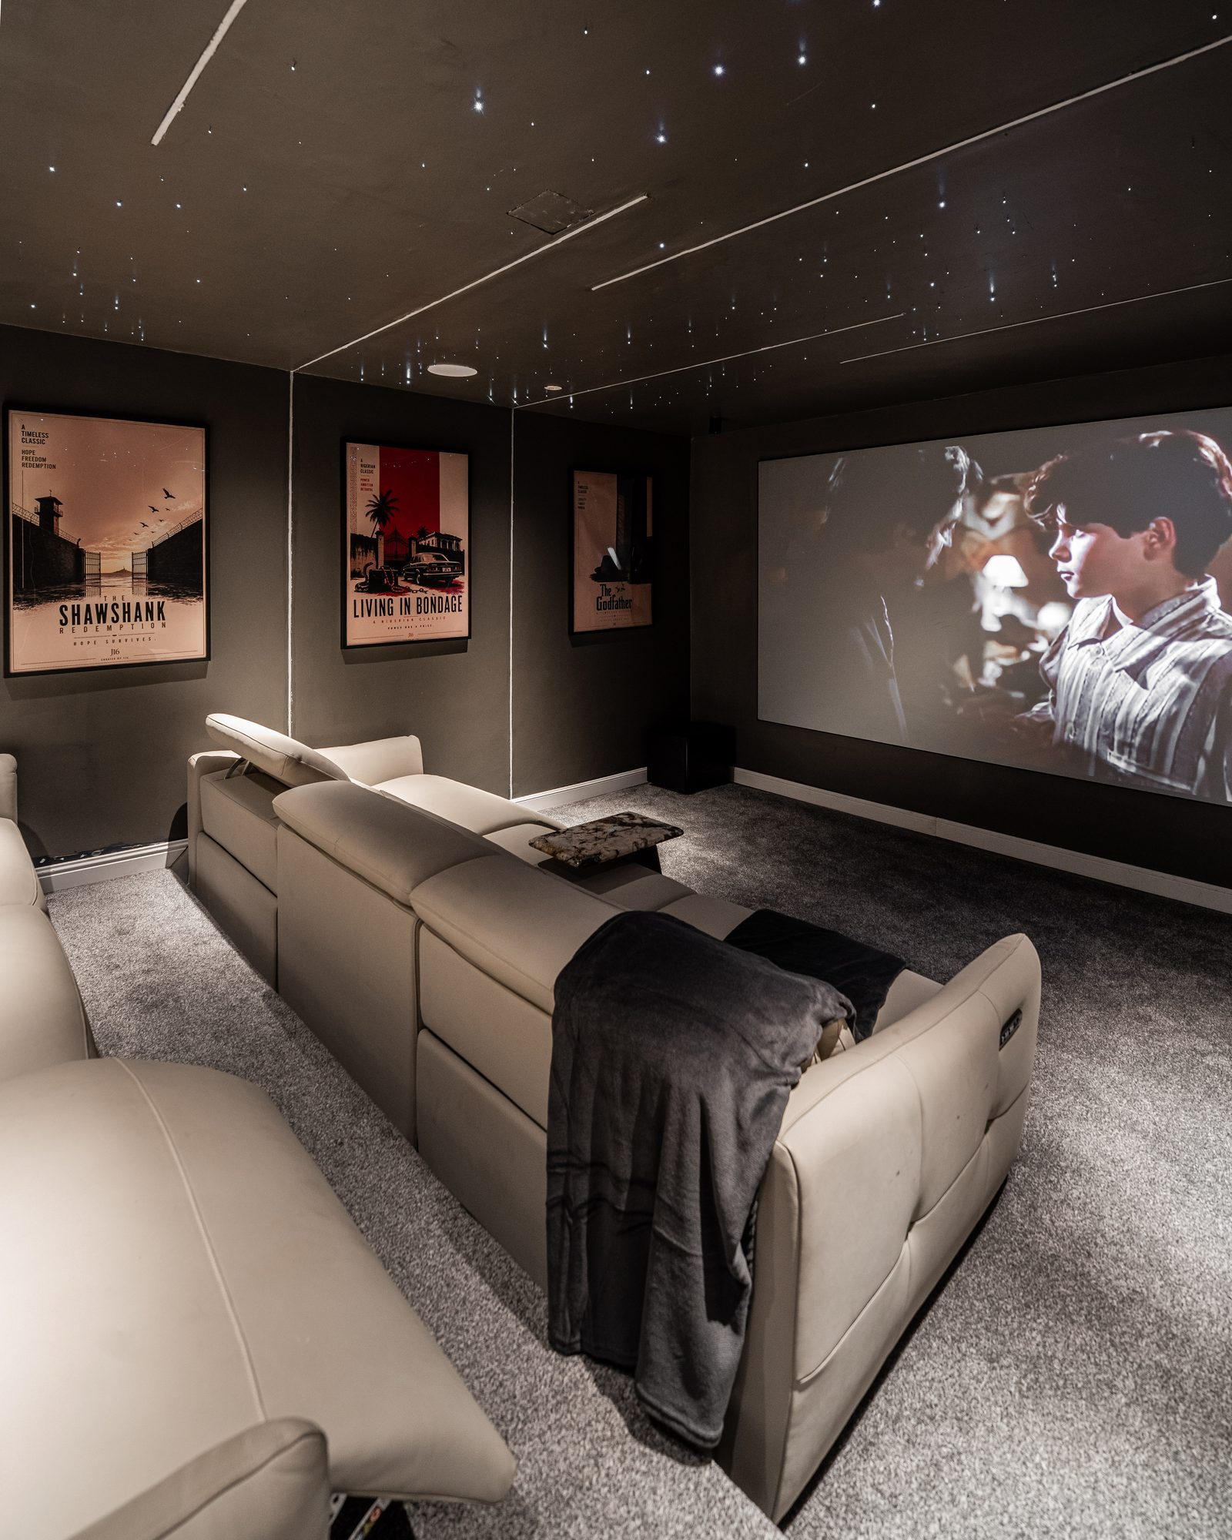
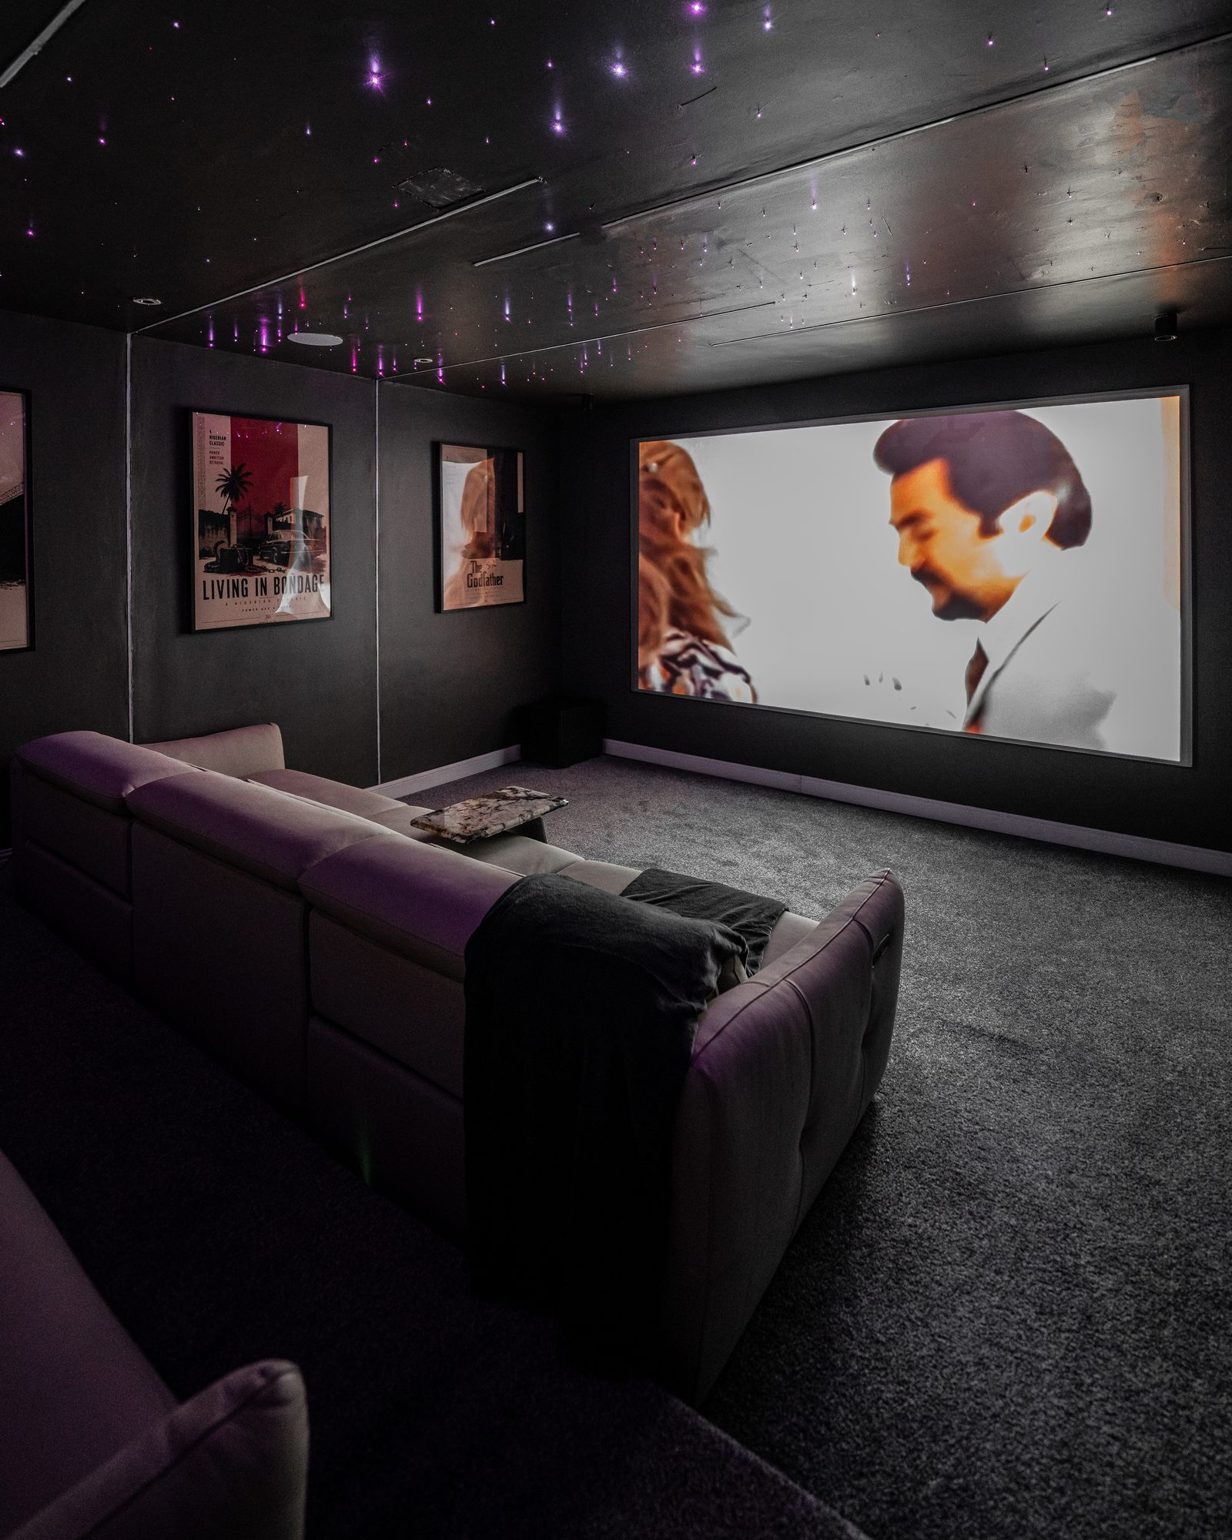
Home cinema with a star-field ceiling and leather recliners
The cinema with the screen on
Media lounge: a wall of vertical timber slats, a green painting and a grey sectional
The media lounge seen through double doors

06 — Kitchen & guest suite

Handleless, in taupe and stone.

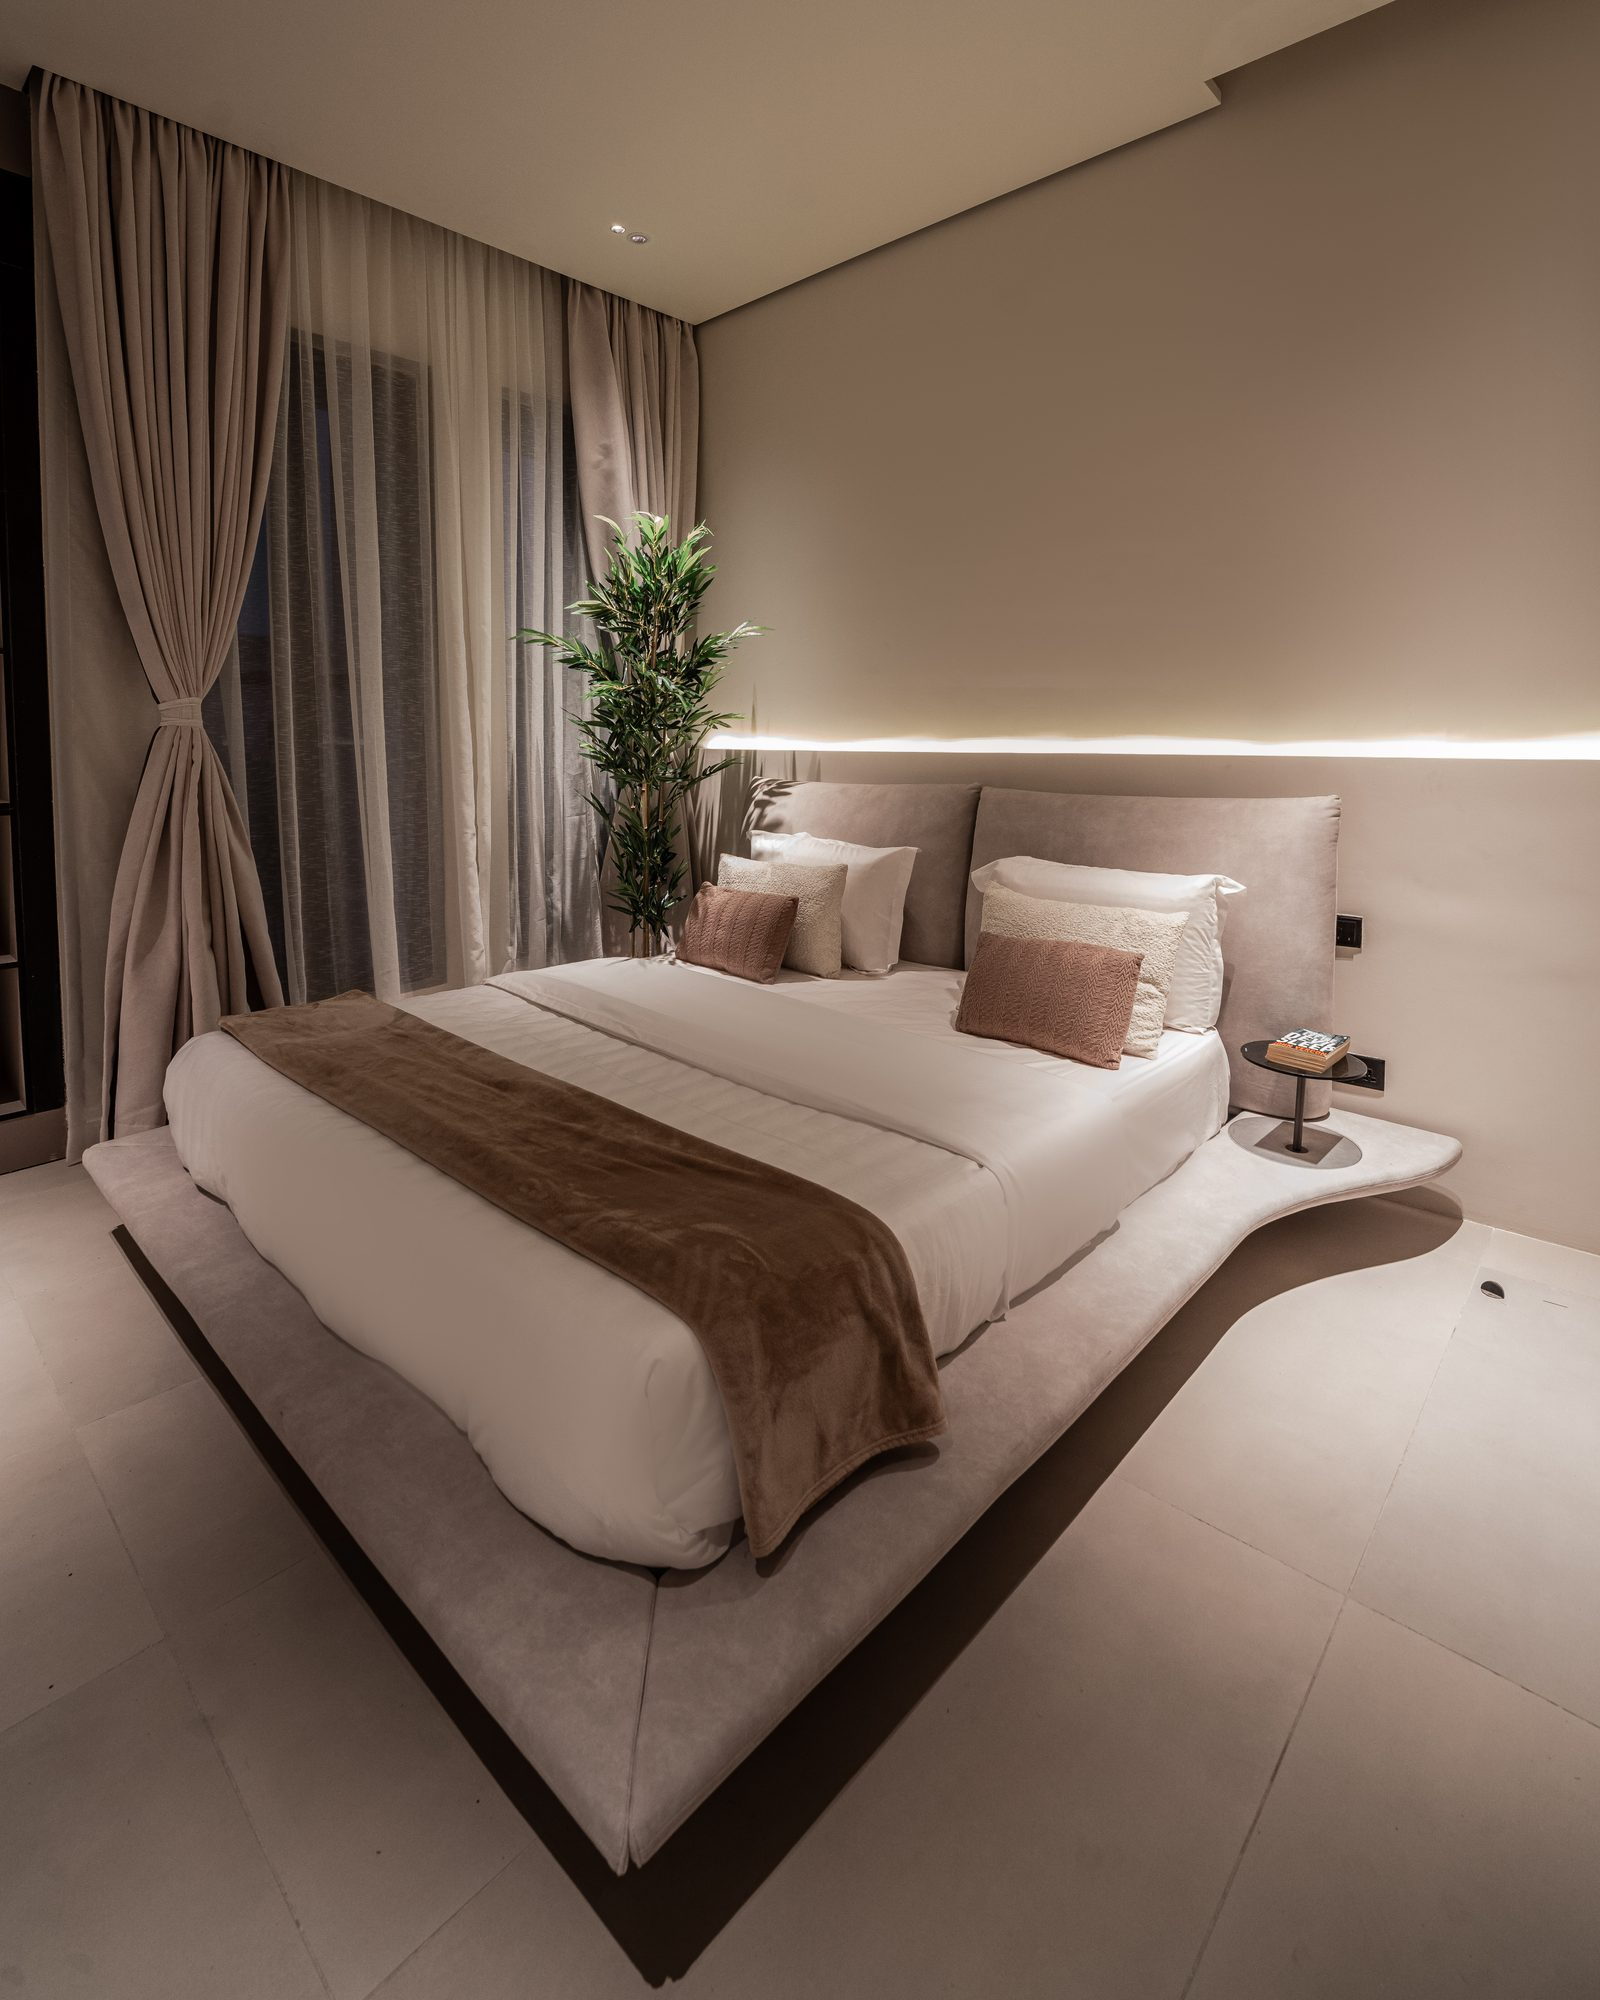
A waterfall island under two smoked-glass pendants, cabinetry without a visible handle; the guest bedroom keeps the same calm in softer tones.
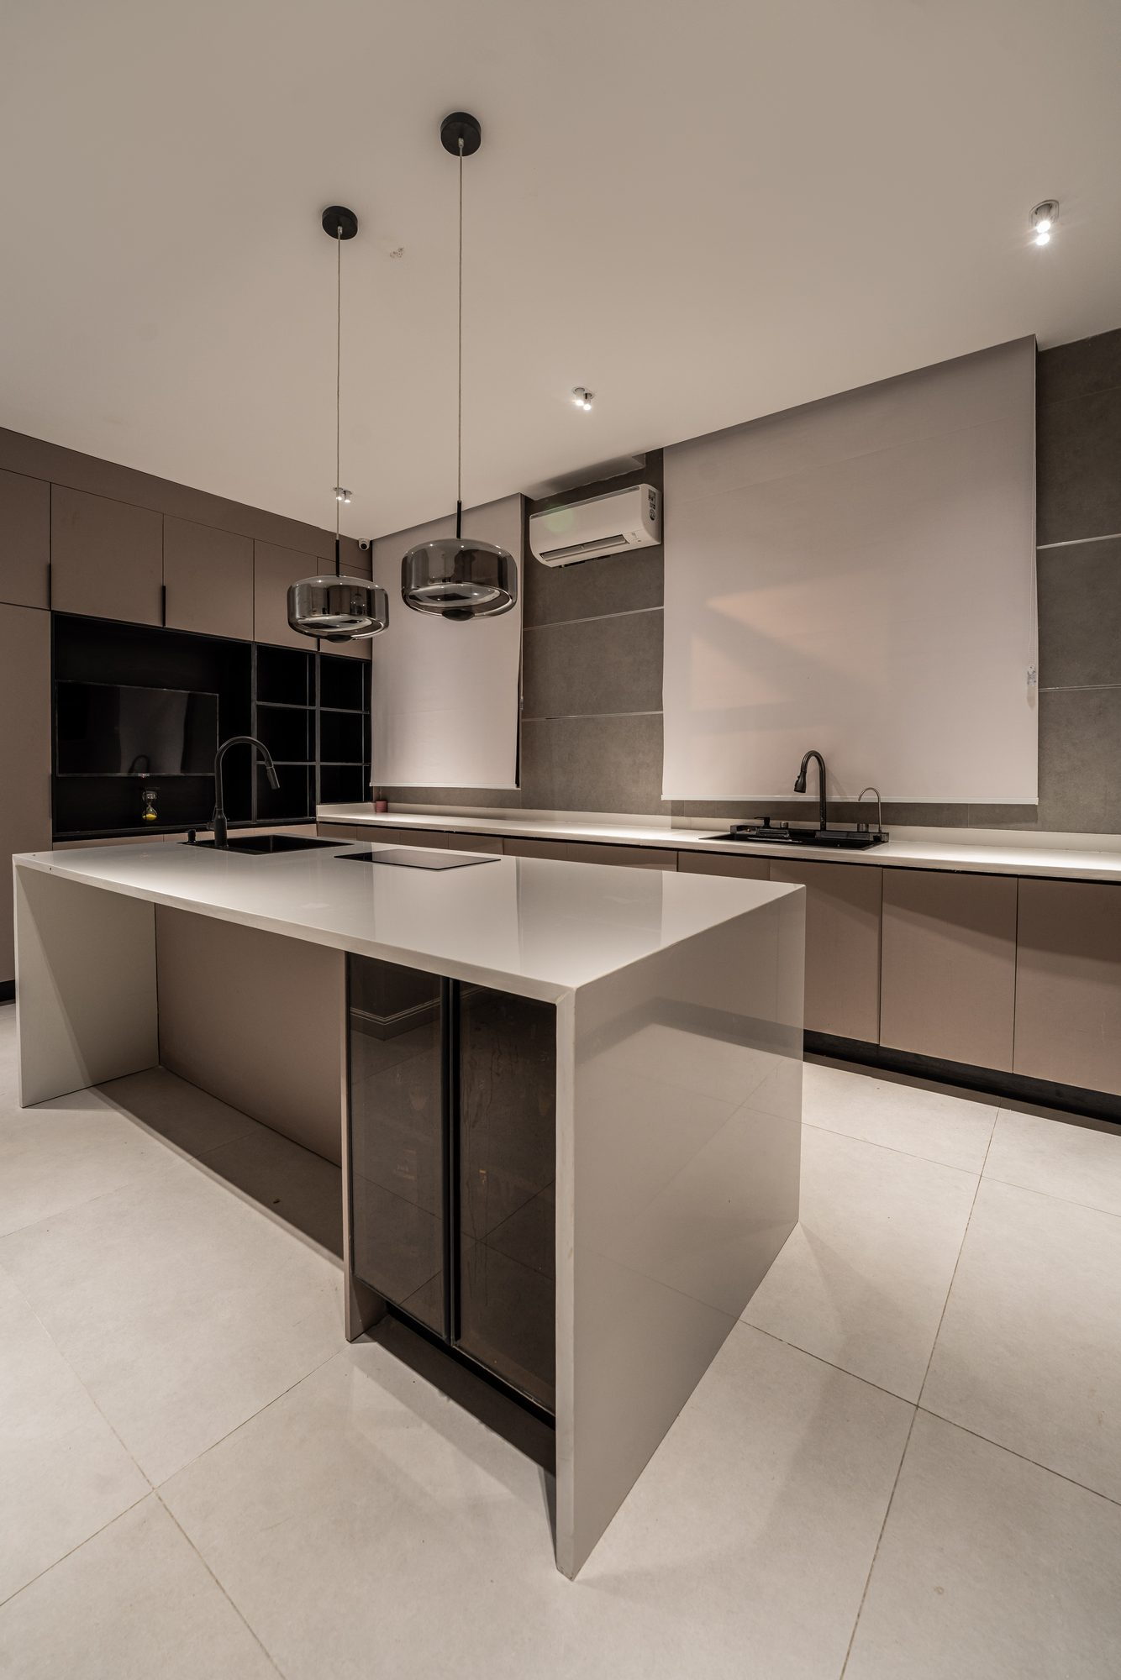
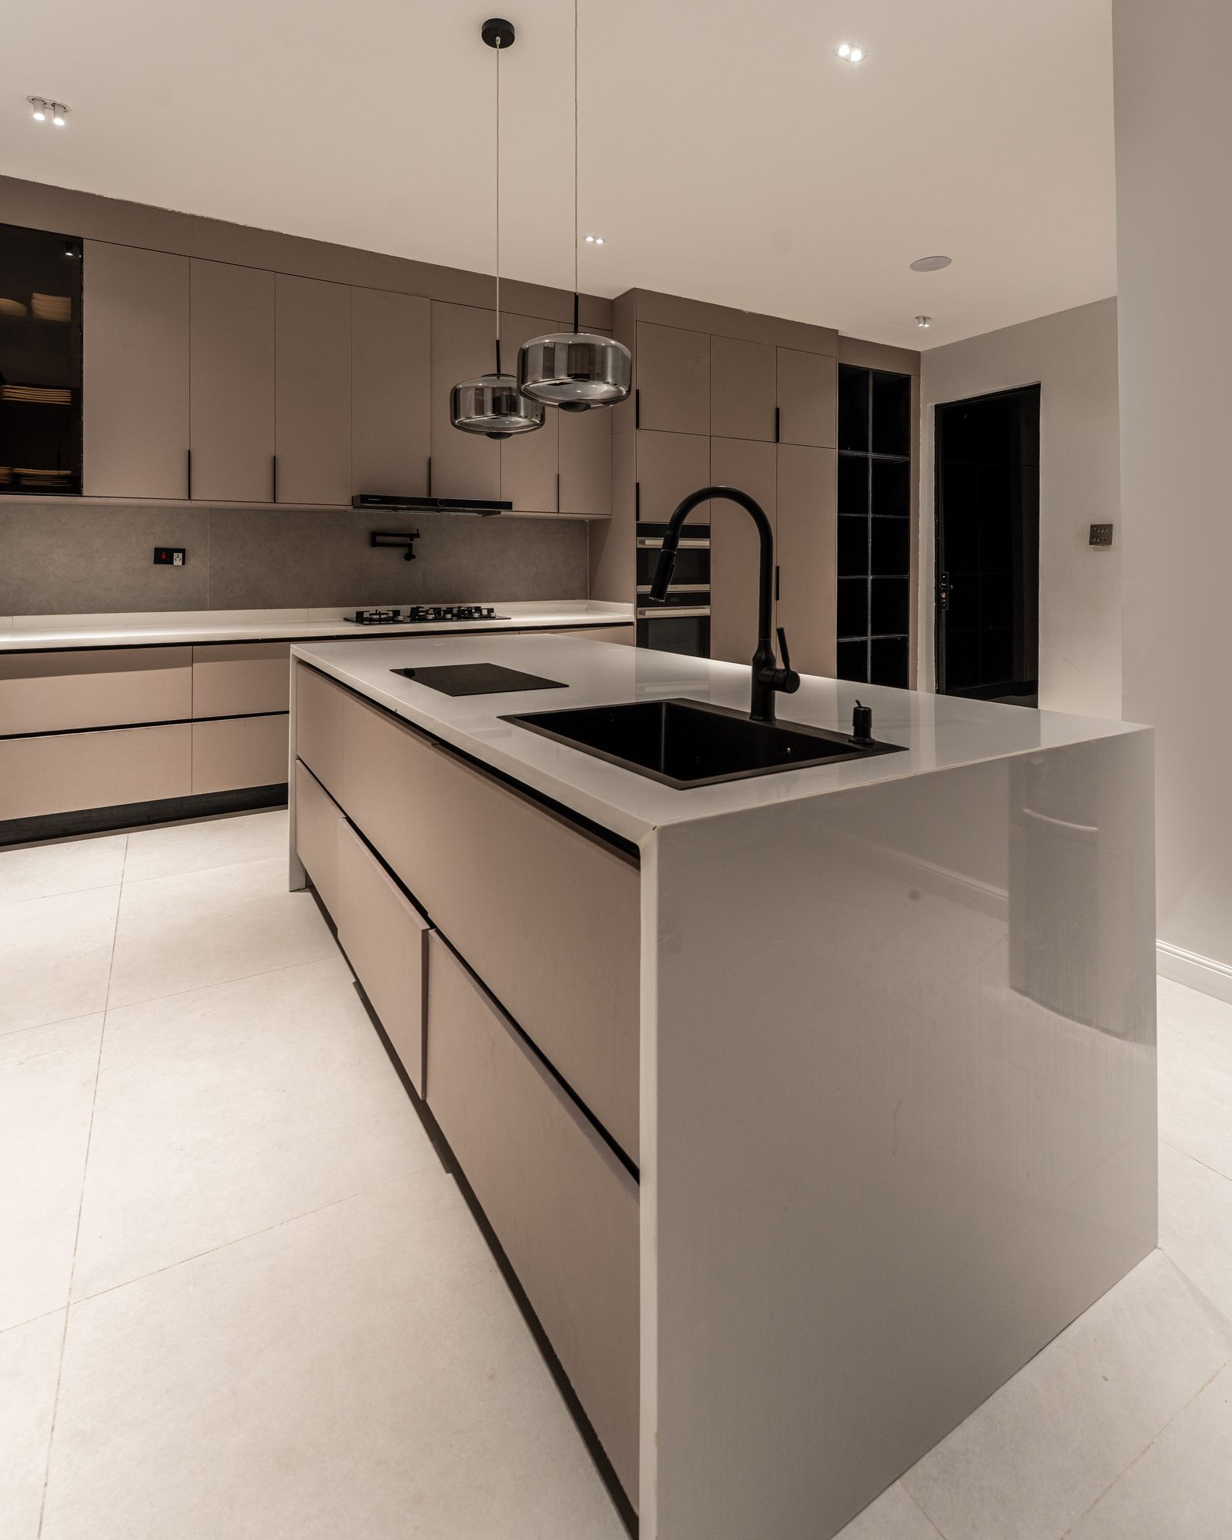
Kitchen: a taupe island with a waterfall stone top under two smoked-glass pendants
The kitchen island and handleless cabinetry
Guest bedroom with a floating bed and soft curtains

07 — After dark

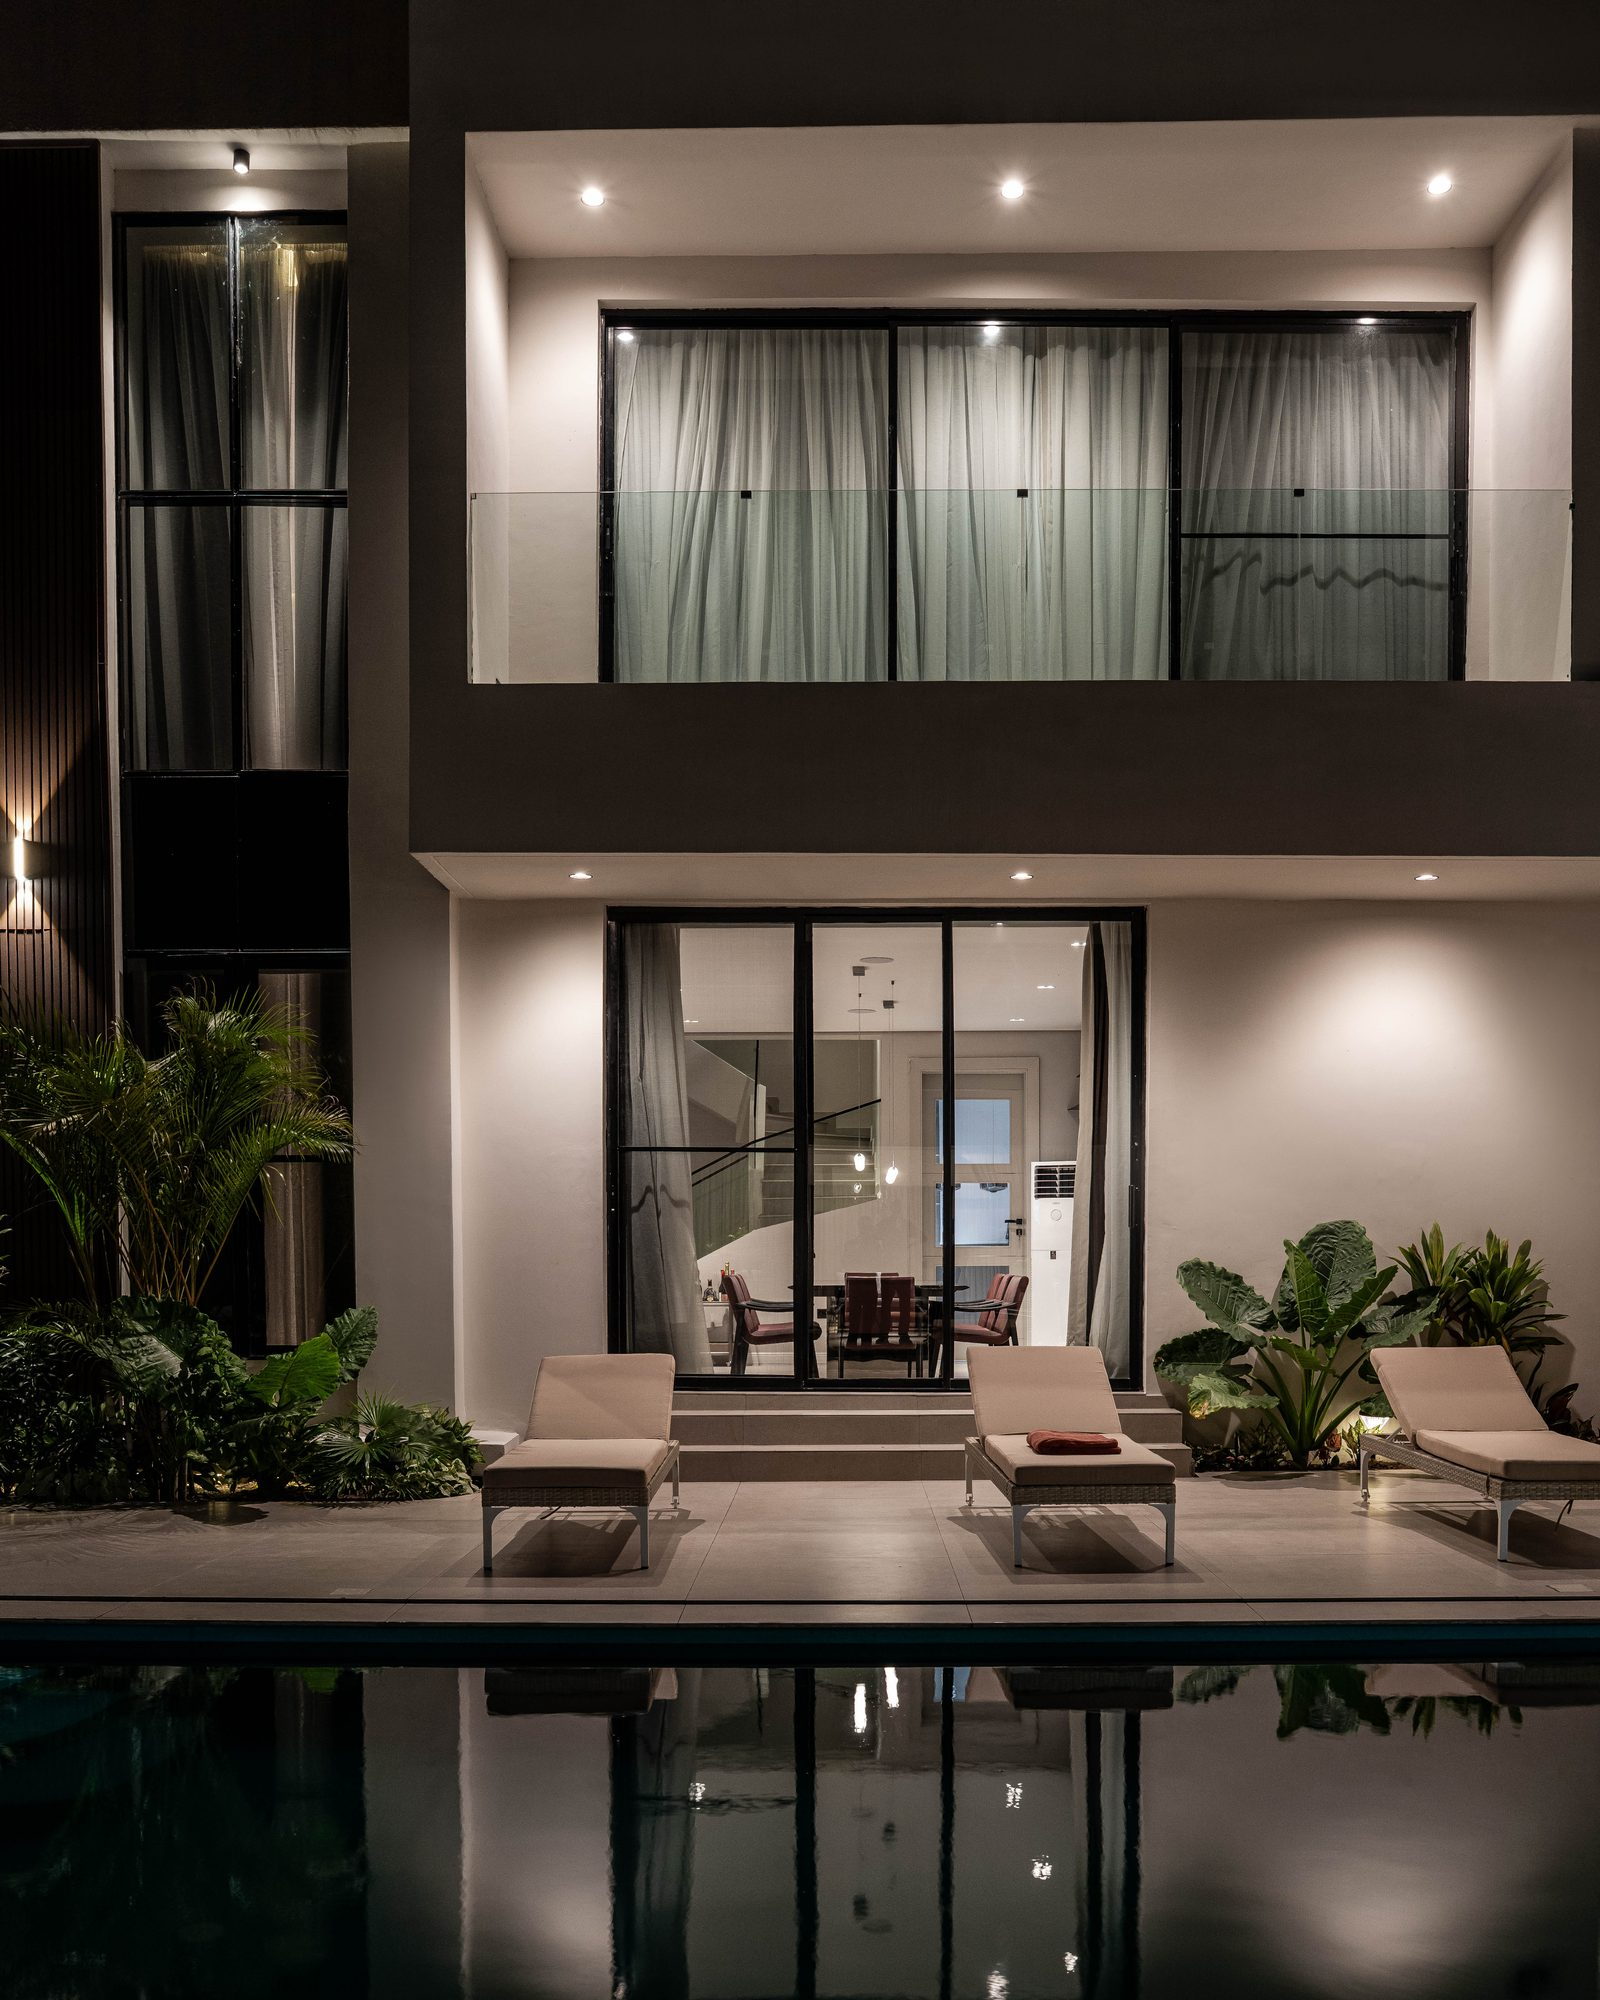
At night the house turns to the pool.

Lit volumes doubled in the water, loungers on the terrace, planting kept low so nothing competes with the architecture.
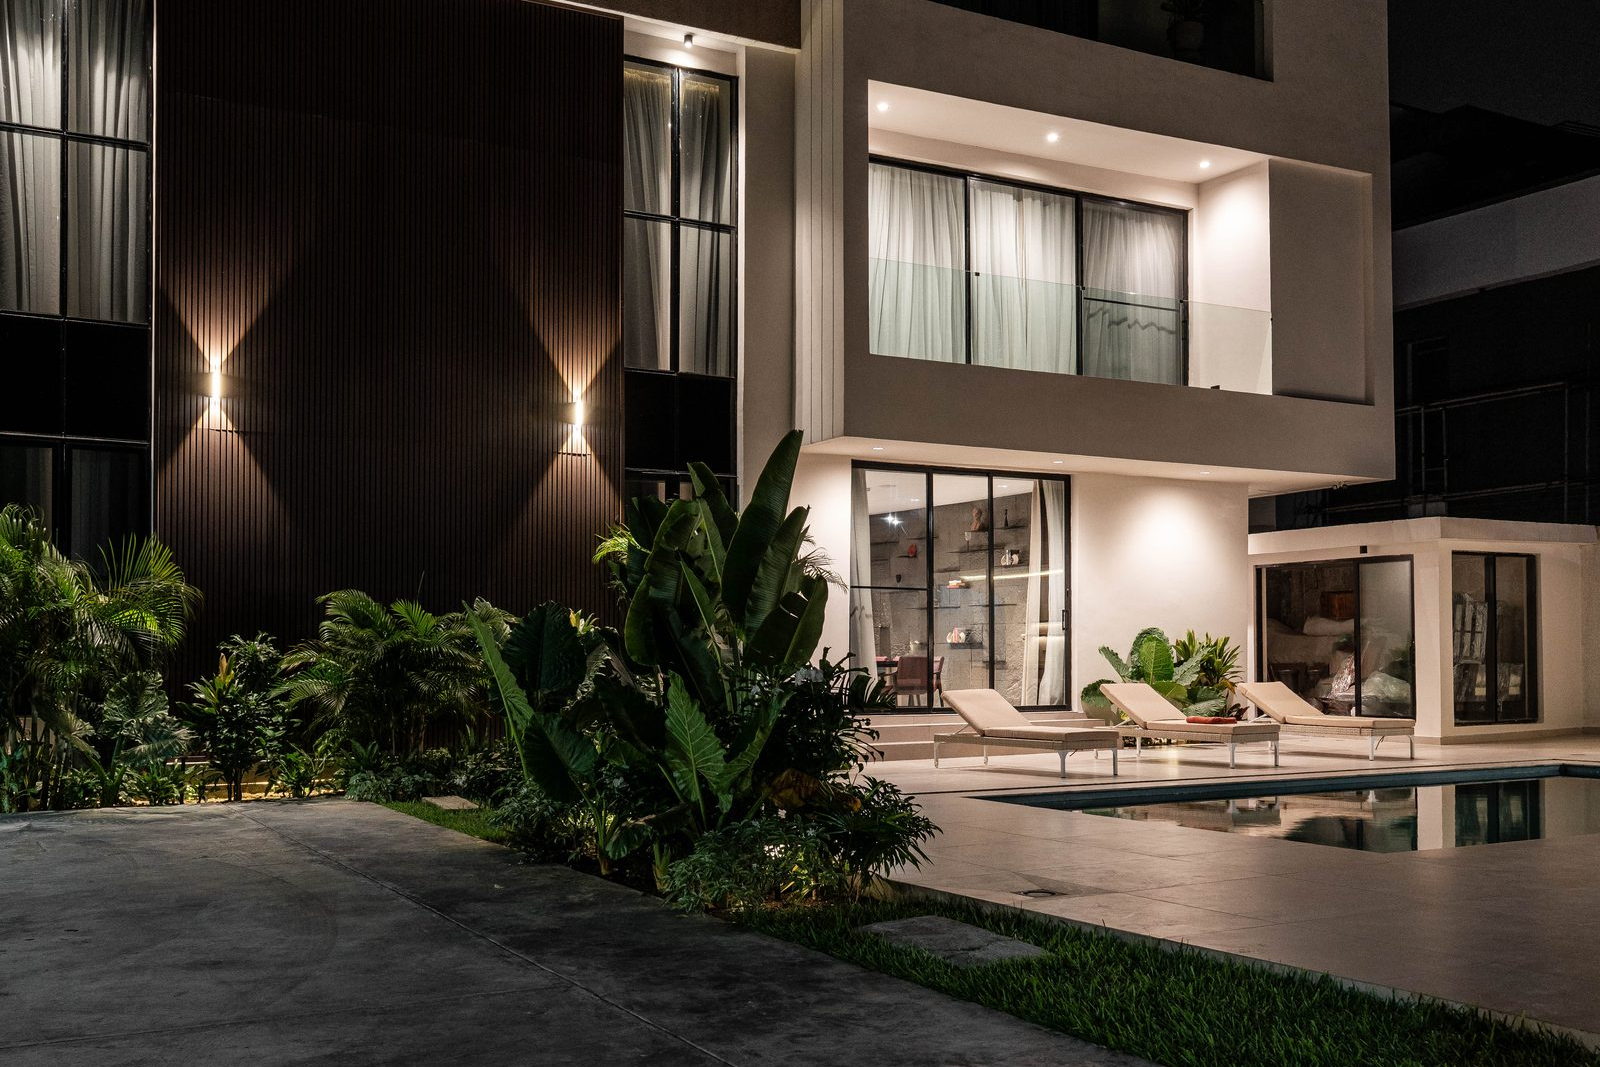
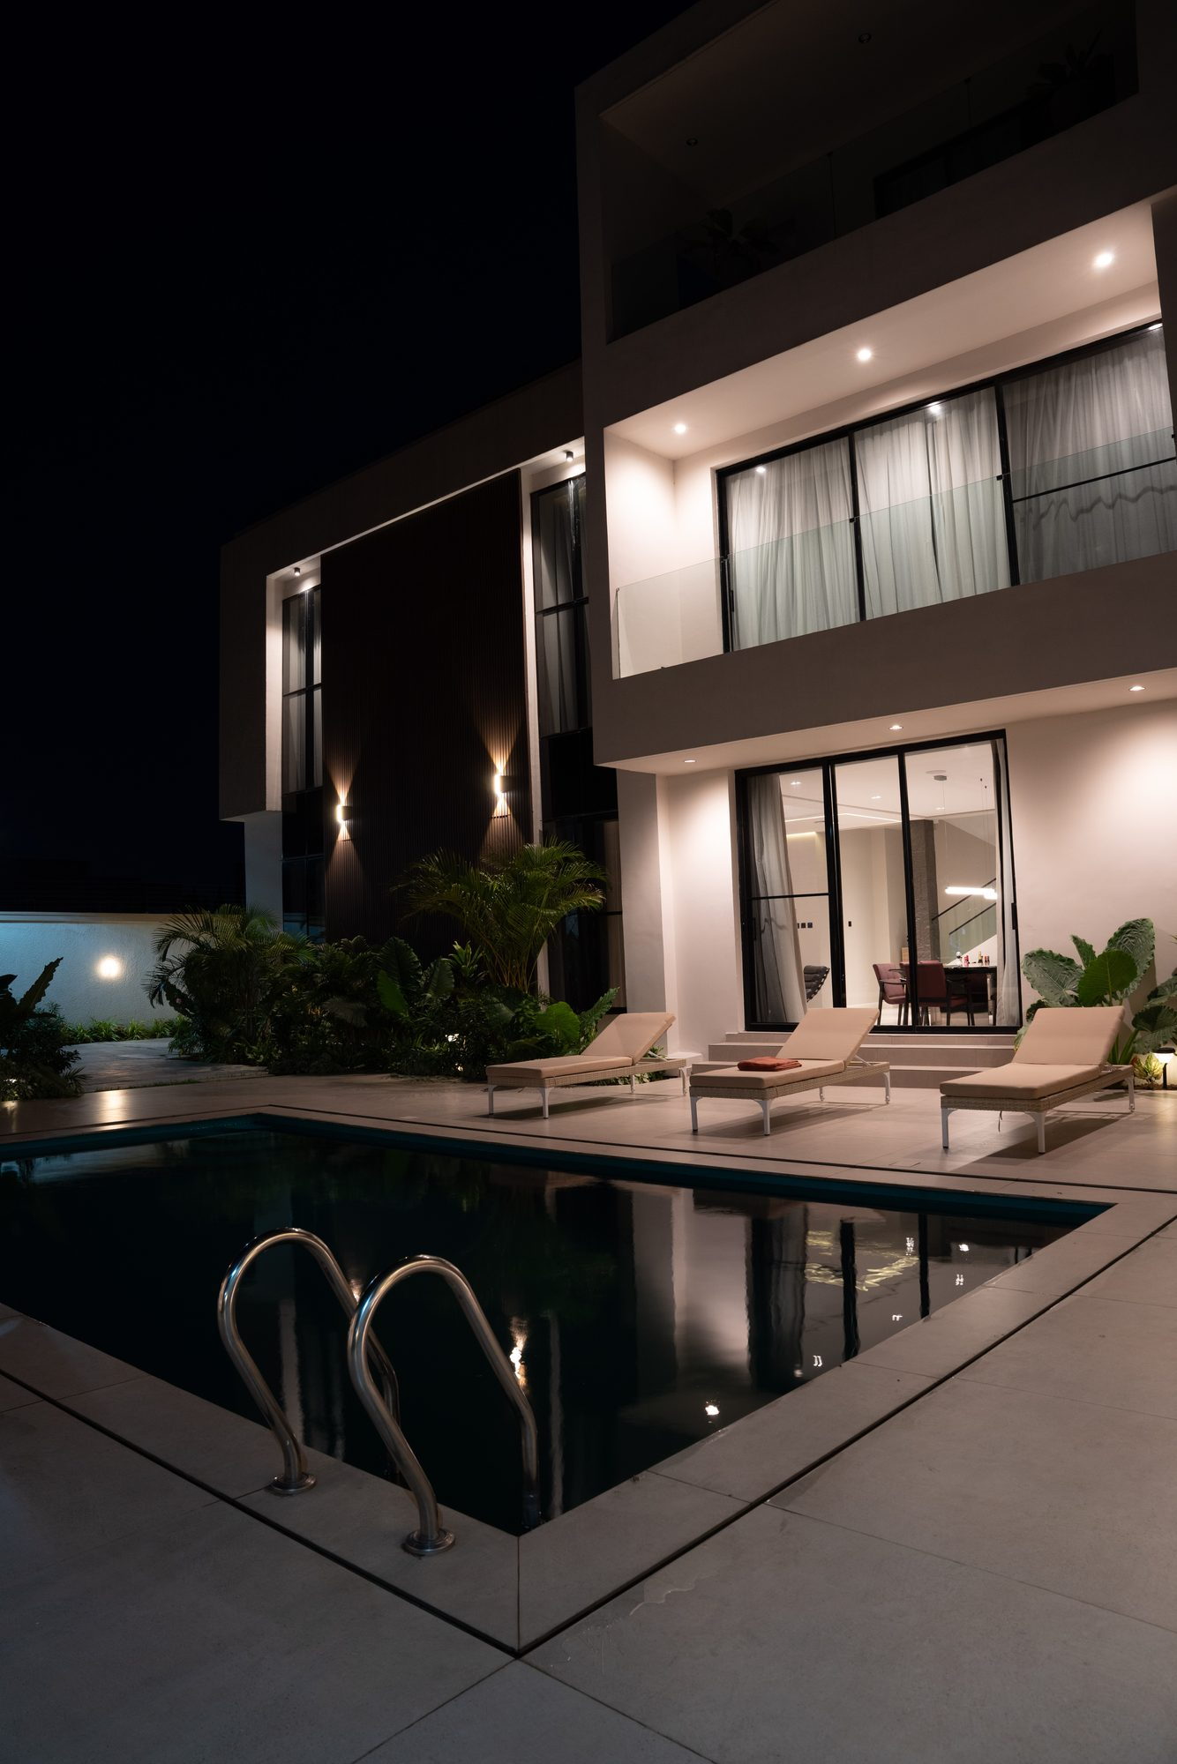
The house and pool at night
The house at night from the pool corner
The pool terrace at night, the house reflected in the water

Begin

A house of your own, resolved like this one.

Every J16 project begins with a conversation about how you live, what the space must do, and what it could become. Tell us about yours.

Book a consultation